
Price Reduction - Views - Golf Course - Eco Friendly
Address
4415 Parkview Drive, Lakewood, CA
Price
$ 3,777,777
Property Attributes
- MLS#PW26098462
- TypeSingle Family
- Listing Status Active
- CountyLos Angeles
- CityLakewood
- Area Lakewood Country Club Estates
- Zip90712
- Style
- Year Built2025
- Price$ 3,777,777
- Bedrooms6
- Full Bathrooms7
- Half Bathrooms3
- Sqr Footage8000
- Lot Size0.3539 Acres
Data Source:
California Regional MLS (CRMLS)
Property Description
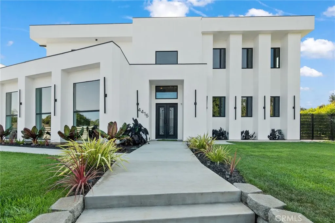
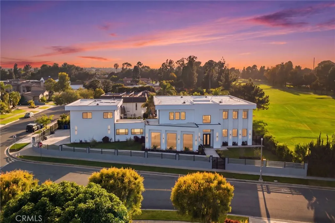
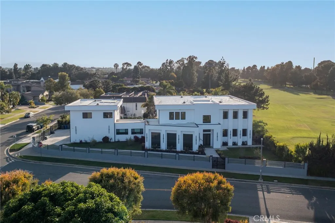
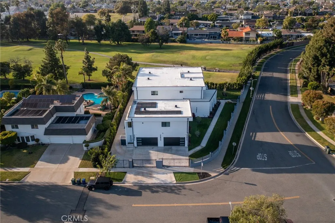
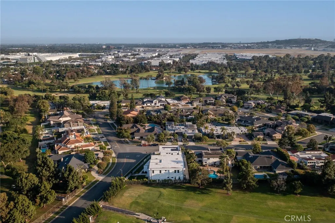
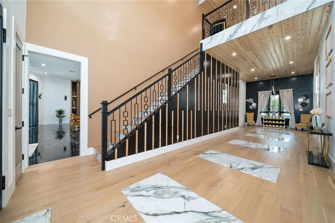
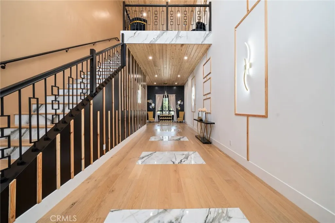
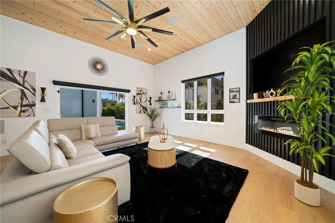
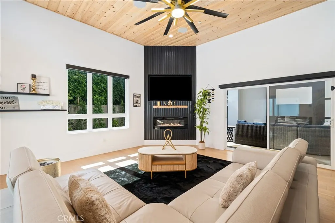
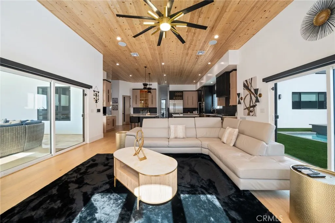
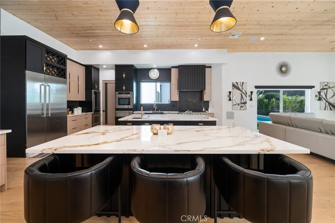
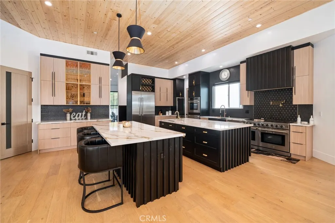
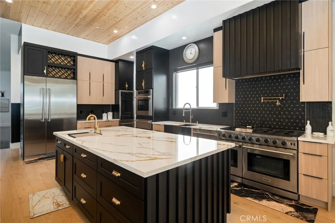
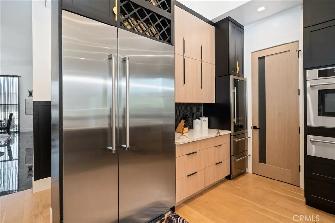
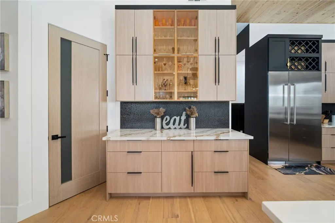
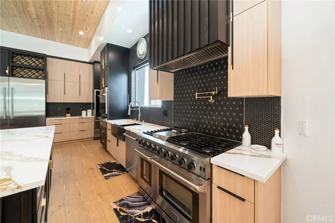
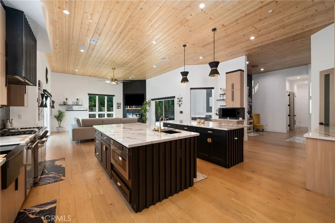
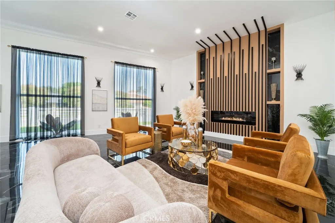
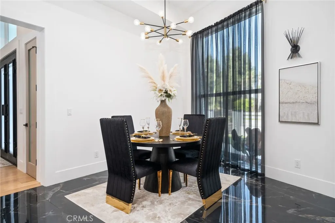
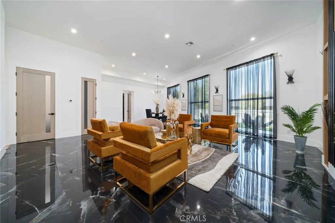
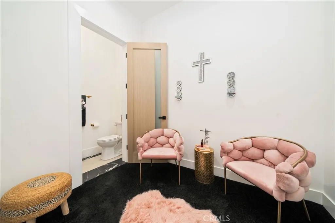
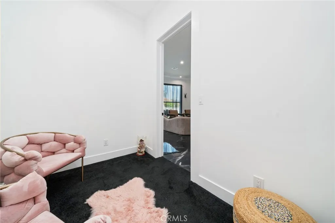
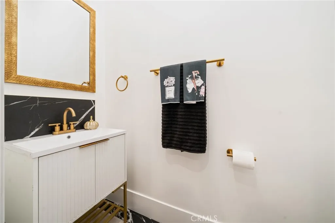
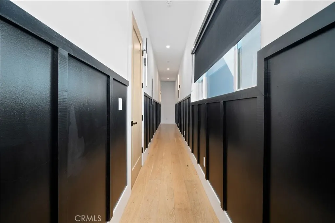
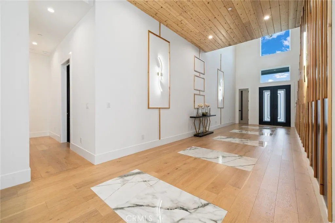
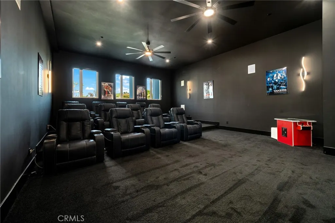
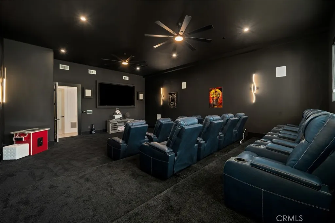
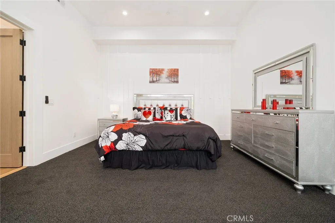
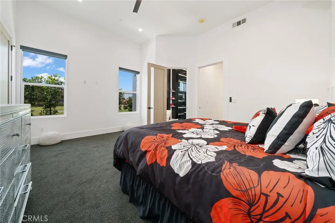
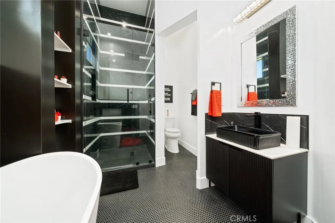
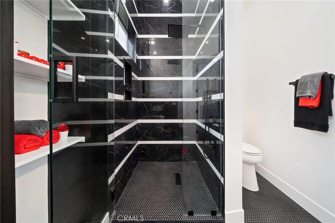
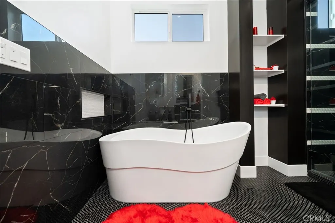
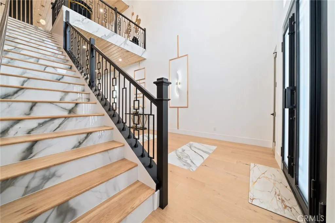
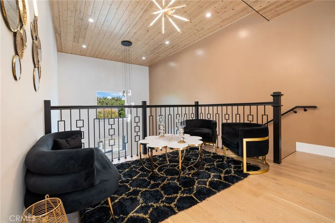
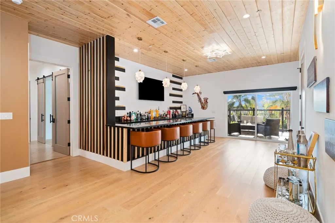
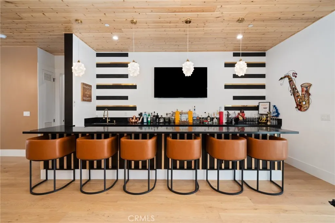
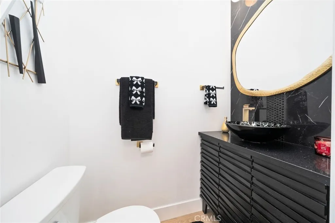
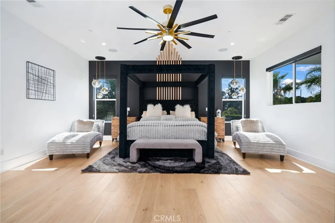
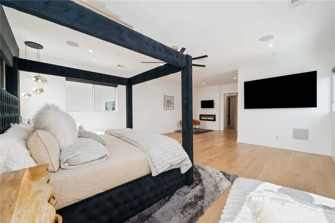
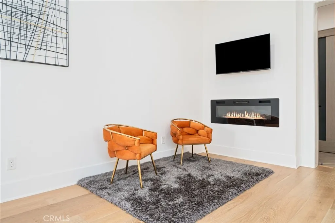
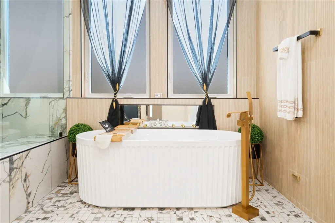
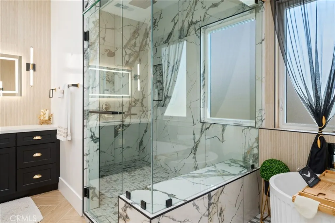
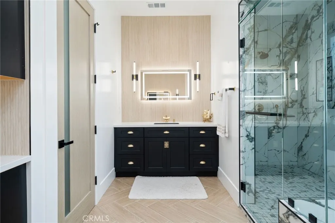
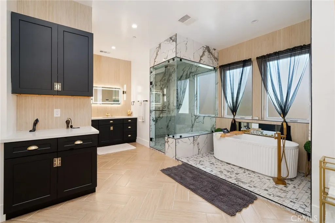
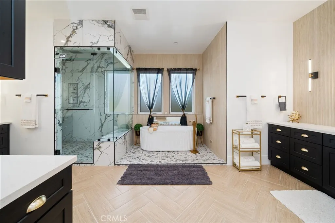
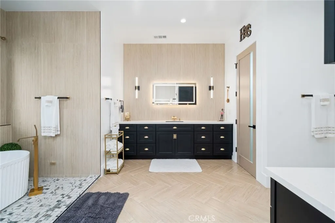
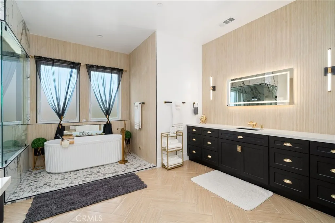
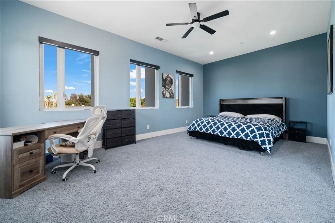
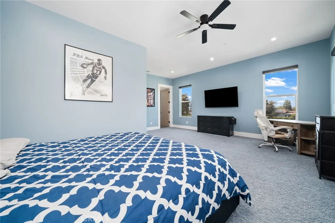
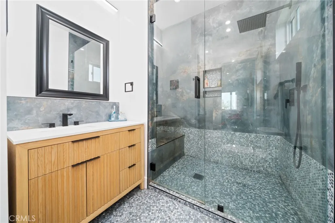
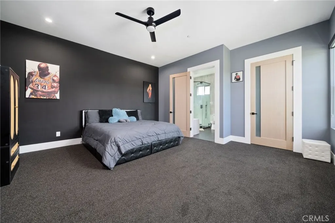
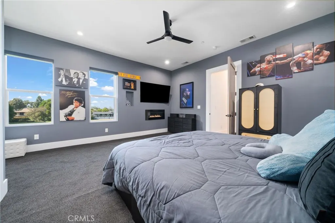
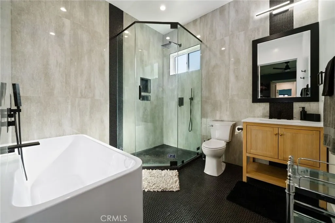
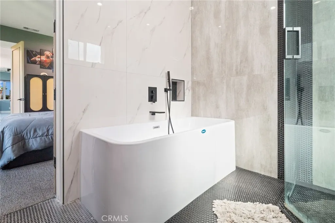
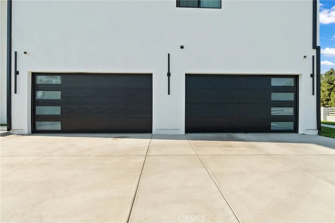
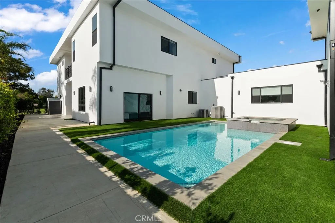
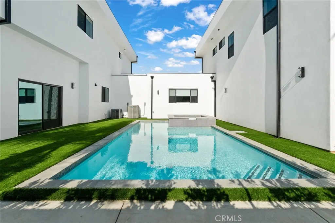
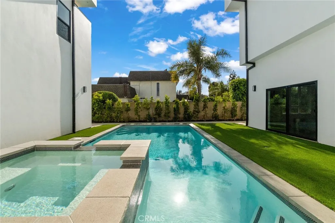
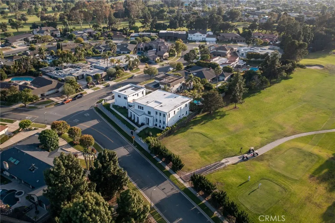
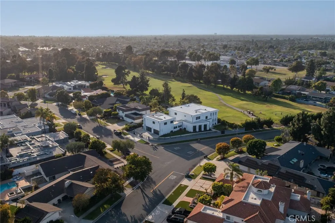
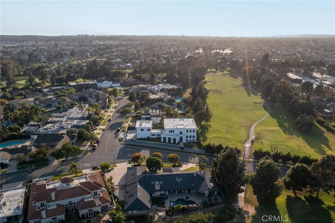
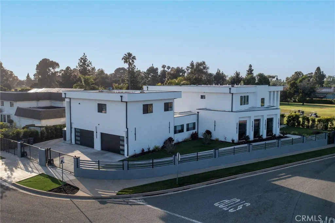
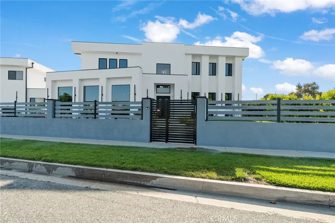
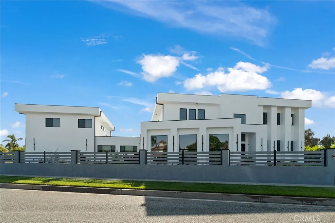
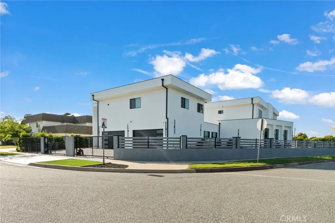
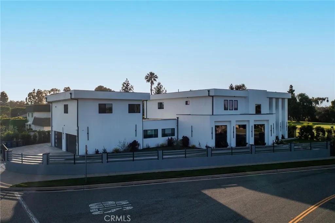
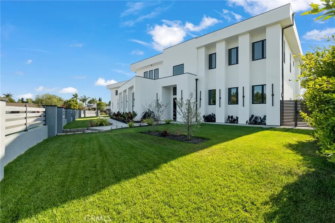
Welcome to a stunning modern estate located on the Island within the prestigious Lakewood Country Club community. Perfectly positioned on the 15th hole, this newly built custom residence blends bold contemporary architecture with luxury resort-style living. The property also features an attached guesthouse with its own private entrance, offering a separate and versatile living space ideal for extended living, guests, a private office, or additional flexibility. Behind a private gated entrance, the main residence offers exceptional design, sophistication, and comfort throughout. From the moment you arrive, the property impresses with striking curb appeal, a private front courtyard, and dramatic iron entry doors that open to a breathtaking foyer with soaring 30-foot ceilings, a grand architectural staircase, and designer finishes. Expansive living spaces are filled with natural light from oversized windows and complemented by polished porcelain flooring, custom Italian interior doors, and sleek modern details throughout. Designed for both entertaining and everyday living, the chef’s kitchen is a true centerpiece featuring dual oversized islands, premium stainless steel appliances, three ovens, a warming drawer, wine refrigerator, microwave drawer, 48-inch range, oversized walk-in pantry, and abundant custom cabinetry. The open-concept layout flows seamlessly into the spacious family room, creating an impressive indoor gathering space. Entertainment amenities include a private 12-seat theater room with a massive 100-inch screen, along with an upstairs loft and stylish lounge and bar area that opens to a large balcony overlooking the golf course. The luxurious primary suite spans approximately 1,200 square feet and serves as a private retreat with dual walk-in closets, separate water closets with bidets, dual vanities, a soaking tub, and elegant herringbone flooring. Step outside to your own resort-style backyard complete with a newly built pool and spa, covered outdoor lounge, electric fireplace, and dedicated TV area designed for year-round entertaining. The attached guesthouse offers added privacy, too. Additional features include an oversized 4-car garage, remotely controlled gated driveway, and dedicated pool bath. This exceptional estate offers a rare combination of modern architecture, flexible living space, resort-style amenities, and golf course views within one of Southern California’s most distinctive residential communities.
| Price History | |
|---|---|
| 5/7/2026 | Listed $3,988,888 |
| 7/9/2026 | 3$3,888,888 |
| 8/21/2026 | 3$3,777,777 |
General Features
| Living Area | 8000 |
|---|---|
| Sewer | Public Sewer |
| Heating | Central,Natural Gas |
| Cooling | Central Air |
| Possession | Close Plus 3 Days,Negotiable |
| Roof | Flat |
| Appliances | 6 Burner Stove,Built-In Range,Convection Oven,Double Oven,Dishwasher,Electric Range,Disposal,Gas Range,Ice Maker,Microwave,Refrigerator,Range Hood,Self Cleaning Oven,Vented Exhaust Fan,Water Heater,Warming Drawer |
| Garage Spaces | 4 |
| Architectural Style | Modern |
| Pool Features | In Ground,Private |
| Construction Materials | Drywall,Stucco |
| Year Built | 2025 |
| Electric | 220 Volts in Garage |
| View | Golf Course,Neighborhood |
| Stories Count | 2 |
| Levels | Two |
| Property Subtype | Single Family Residence |
| Community Features | Curbs,Golf,Gutter(s),Storm Drain(s),Street Lights,Sidewalks |
| Accessibility | None |
| County | Los Angeles |
| New Construction | false |
| Property Type | Residential |
| HOA | false |
| Attached Garage | true |
| Garage Y/N | true |
| Green Energy Generation | Solar |
| Full Baths | 7 |
| Special Listing Conditions | Standard |
| Status | Active |
| Directions | Cross streets are Parkview Dr and Manor Dr. |
| City | Lakewood |
| Disclosures | Accessory Dwelling Unit |
| Entry Location | Front Door |
| Senior Community Y/N | false |
| High School District | Long Beach Unified |
| Number Of Units Total | 1 |
| MLS Area | 30 - Lakewood Country Club Estates |
| Lot Size Units | Square Feet |
| Lot Size Square Feet | 15418 |
| Listing Terms | Cash,Cash to New Loan,Conventional |
| Spa Features | In Ground,Private |
| Property Attached Y/N | false |
| Land Lease Y/N | false |
| Additional Parcels Y/N | false |
| Lease Considered Y/N | false |
| Structure Type | House |
| Living Area Units | Square Feet |
| Standard Status | Active |
| Occupancy Type | Owner |
| Year Built Source | Assessor |
| Tax Lot | 1 |
| Property Sub Type Additional | Single Family Residence |
| PostalCity | LAKEWOOD |
Interior Features
| Interior Amenities | Breakfast Bar,Built-in Features,Brick Walls,Ceiling Fan(s),Cathedral Ceiling(s),Eat-in Kitchen,High Ceilings,Pantry,Stone Counters,Recessed Lighting,Bar,Wood Product Walls,Wired for Sound,Bedroom on Main Level,Entrance Foyer,Primary Suite,Utility Room,Walk-In Pantry,Walk-In Closet(s) |
|---|---|
| Flooring | Wood |
| Fireplace Features | Electric,Living Room,Primary Bedroom |
| Total Stories | 2 |
| Common Walls | No Common Walls |
| Air Conditioning Y/N | true |
| Heating Y/N | true |
| Window Features | Casement Window(s),Custom Covering(s) |
| Fireplace Y/N | true |
| Half Baths | 3 |
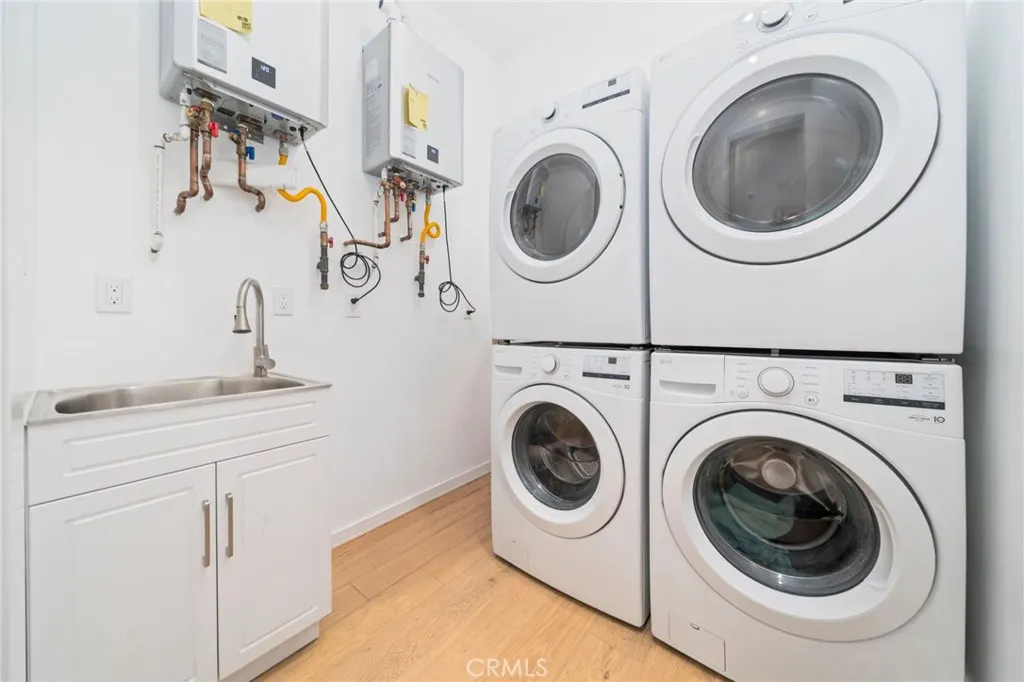
| Laundry Features | Inside,Laundry Room |
| Total Bedrooms | 6 |
| Entry Level | 1 |
| Main Level Bedrooms | 1 |
| Main Level Bathrooms | 4 |
| Total Baths | 10 |
Exterior Features
| Fencing | Electric,New Condition,Privacy,Stucco Wall |
|---|---|
| Parking Features | Driveway,Gated,Garage Faces Side |
| Lot Features | Drip Irrigation/Bubblers,Front Yard,Irregular Lot,Landscaped,On Golf Course,Sprinkler System,Street Level,Yard |
| Water Source | Public |
| Total Parking | 4 |
| Lot Size Area | 15418 |
| Spa | true |
| Lot Size Acres | 0.3539 |
| Road Surface Type | Paved |
| Private Pool | true |
| Lot Size Source | Assessor |
Amenities
- Foreclosure
- Views
- Short Sale
- New Construction
- Adult 55+
- Lease To Own
- No HOA Fees
- Furnished
- Primary On Main
- Air Conditioning
- Seller Finance
- Green
- Fixer Upper
- Horse
- Golf
- Fireplace
- Deck
- Garage
- Basement
- Pool
Property vs Single Family Average in 90712
Price
Year Built
 Based on information from California Regional Multiple Listing Service, Inc. as of September 11, 2026 10:47 PM UTC This information is for your personal, non-commercial use and may not be used for any purpose other than to identify prospective properties you may be interested in purchasing. Display of MLS data is usually deemed reliable but is NOT guaranteed accurate by the MLS. Buyers are responsible for verifying the accuracy of all information and should investigate the data themselves or retain appropriate professionals. Information from sources other than the Listing Agent may have been included in the MLS data. Unless otherwise specified in writing, Broker/Agent has not and will not verify any information obtained from other sources. The Broker/Agent providing the information contained herein may or may not have been the Listing and/or Selling Agent.
 The MLS™ Combined LA/Westside MLS® (CLAW): All information deemed reliable but not guaranteed. All properties are subject to prior sale, change or withdrawal. Neither listing broker(s) or information provider(s) shall be responsible for any typographical errors, misinformation, misprints and shall be held totally harmless. Listing(s) information is provided for consumer's personal, non-commercial use and may not be used for any purpose other than to identify prospective properties consumers

 The data relating to real estate for sale on this web site comes in whole or in part from the Victor Valley Internet Data Exchange program of the Victor Valley Multiple Listing Service. Information being provided is for consumers person, ie, non-commercial use and may NOT be used for any purpose other than to identify prospective properties consumers may be interested in purchasing.
