
Address
18817 Jeffrey Avenue, Cerritos, CA
Price
$ 2,250,000
Property Attributes
- MLS#PW26122108
- TypeSingle Family
- Listing Status Active
- CountyLos Angeles
- CityCerritos
- Area Cerritos South of 91 Frwy, E of Norwalk
- Zip90703
- Style
- Year Built1989
- Price$ 2,250,000
- Bedrooms4
- Full Bathrooms4
- Half Bathrooms1
- Sqr Footage3464
- Lot Size0.1578 Acres
Data Source:
California Regional MLS (CRMLS)
Property Description
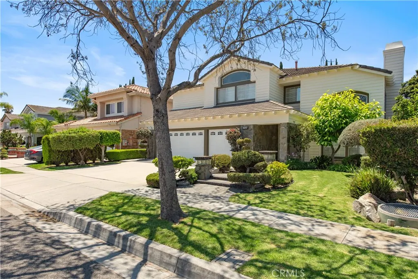
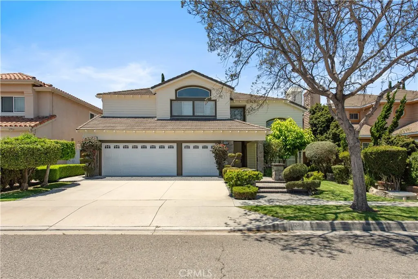
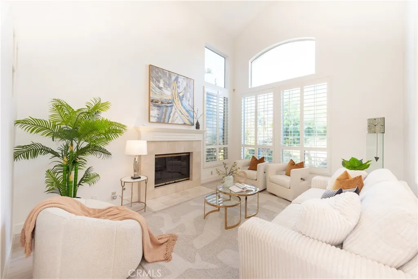
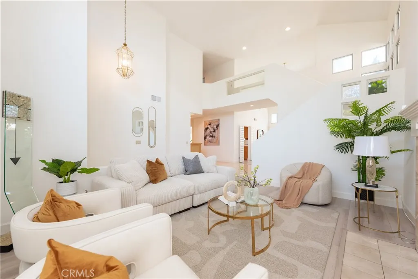
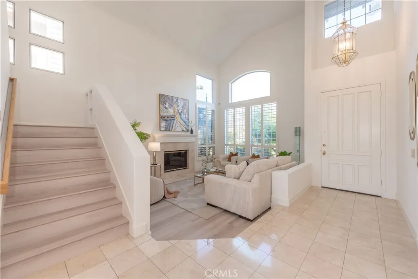
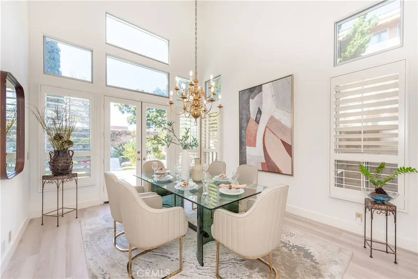
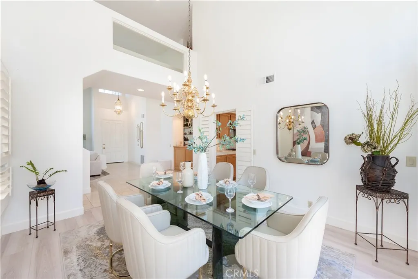
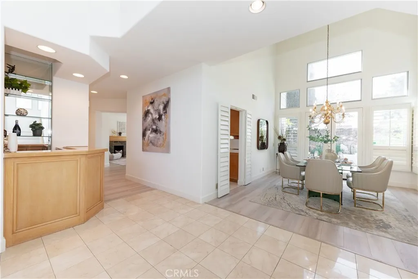
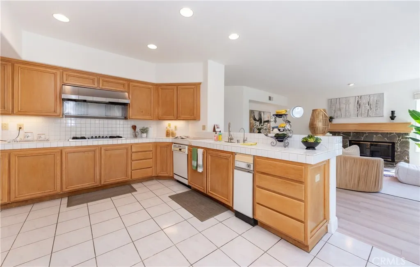
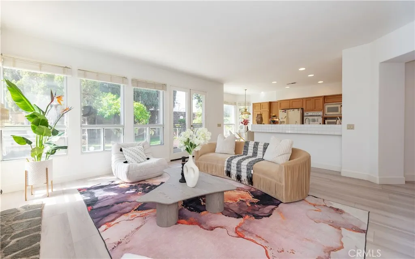
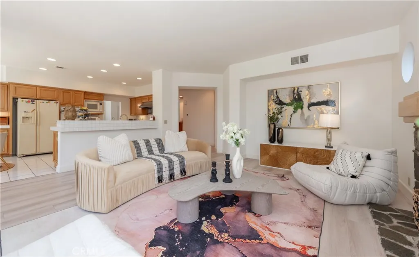
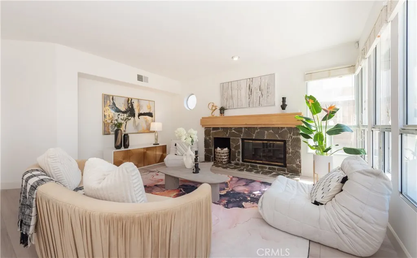
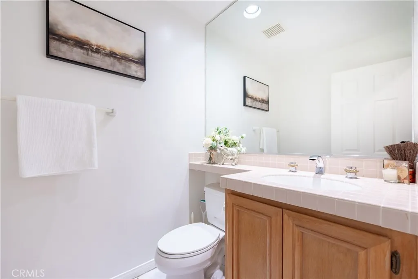
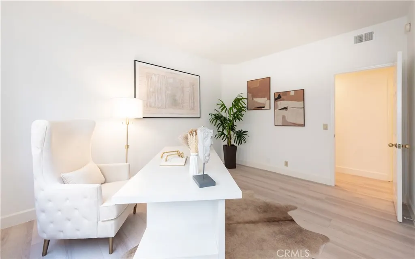
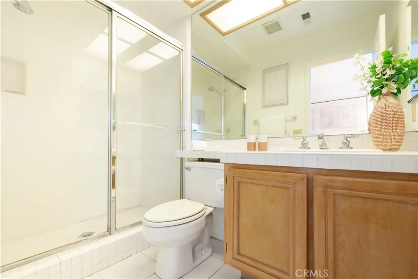
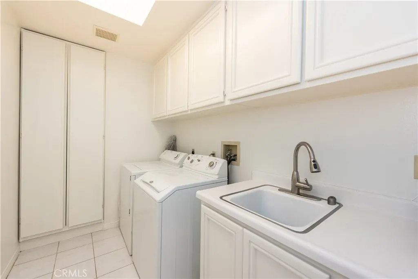
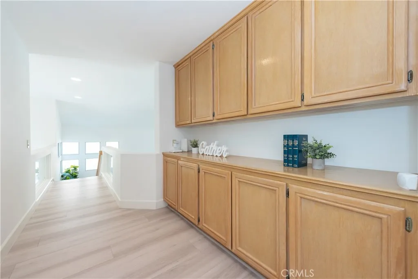
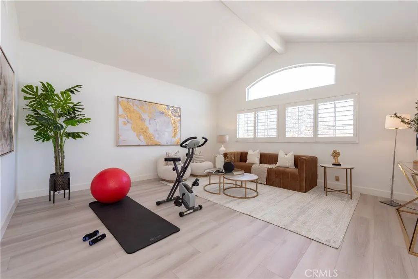
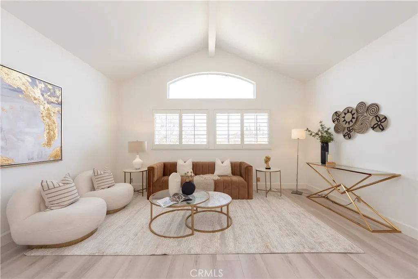
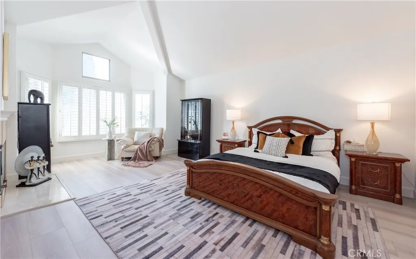
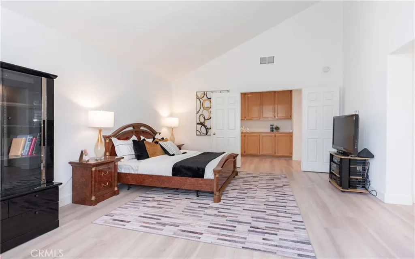
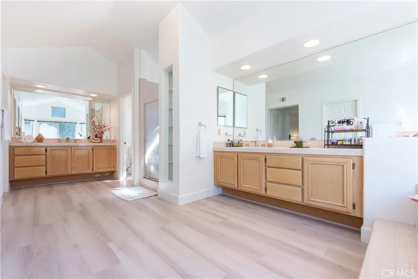
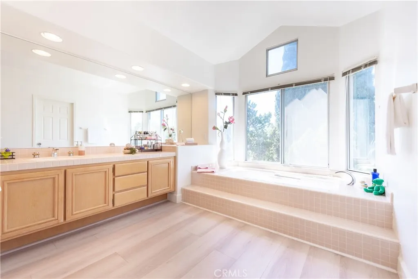
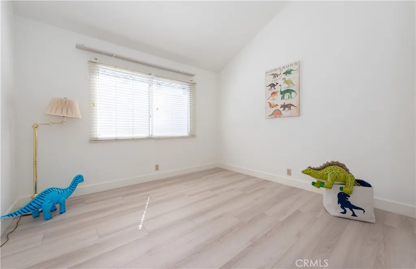
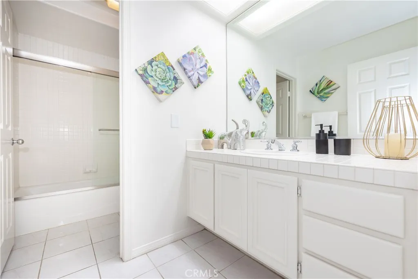
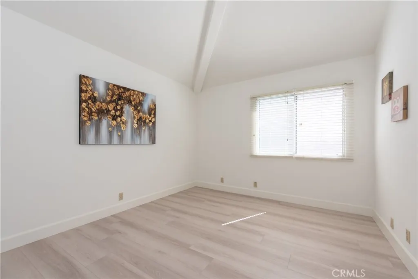
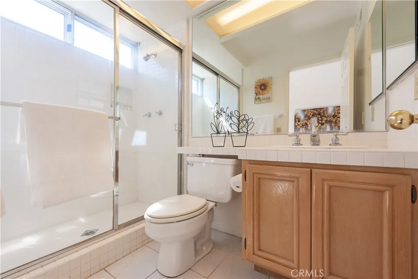
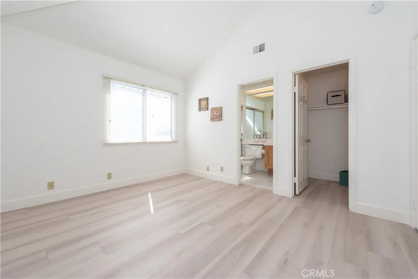
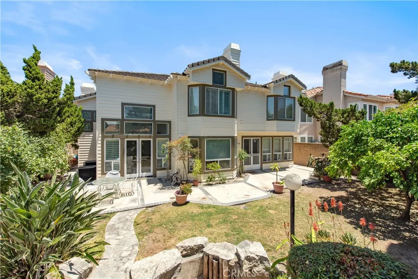
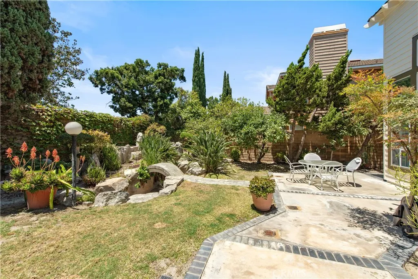
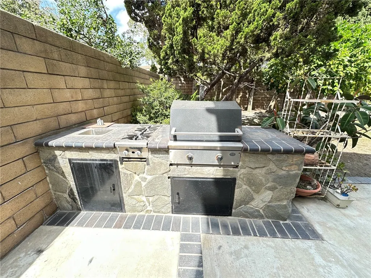
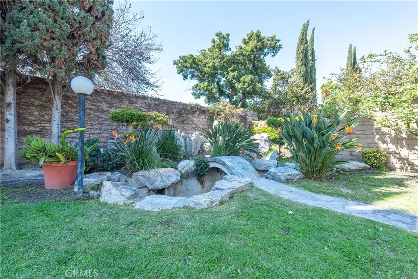
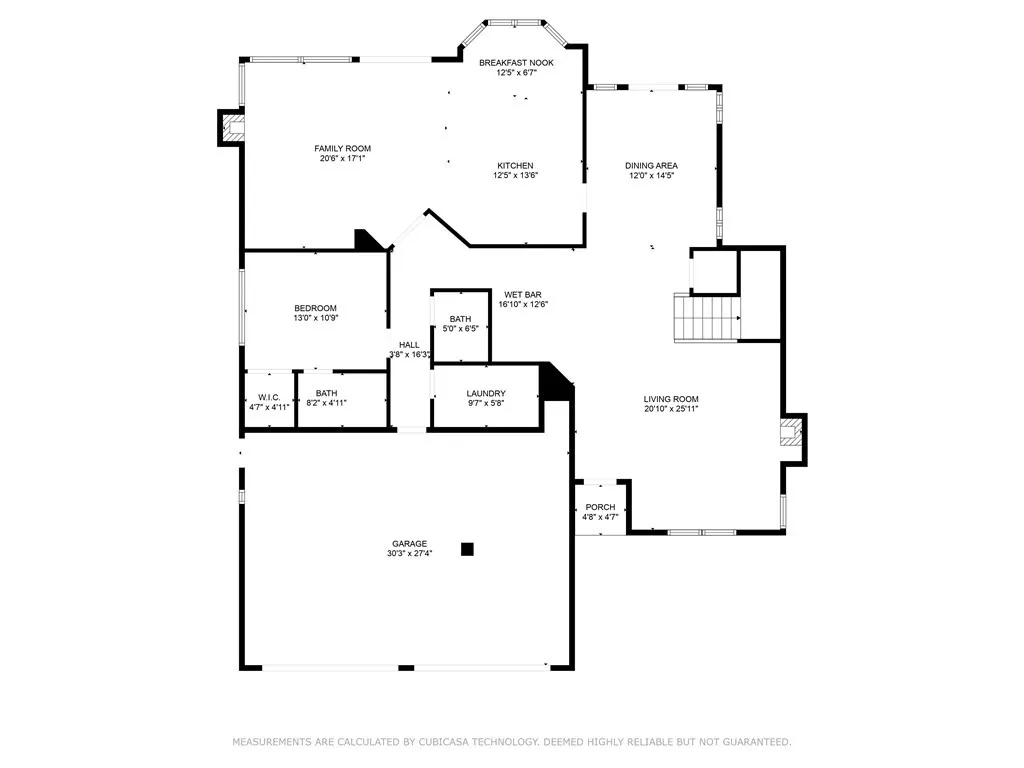
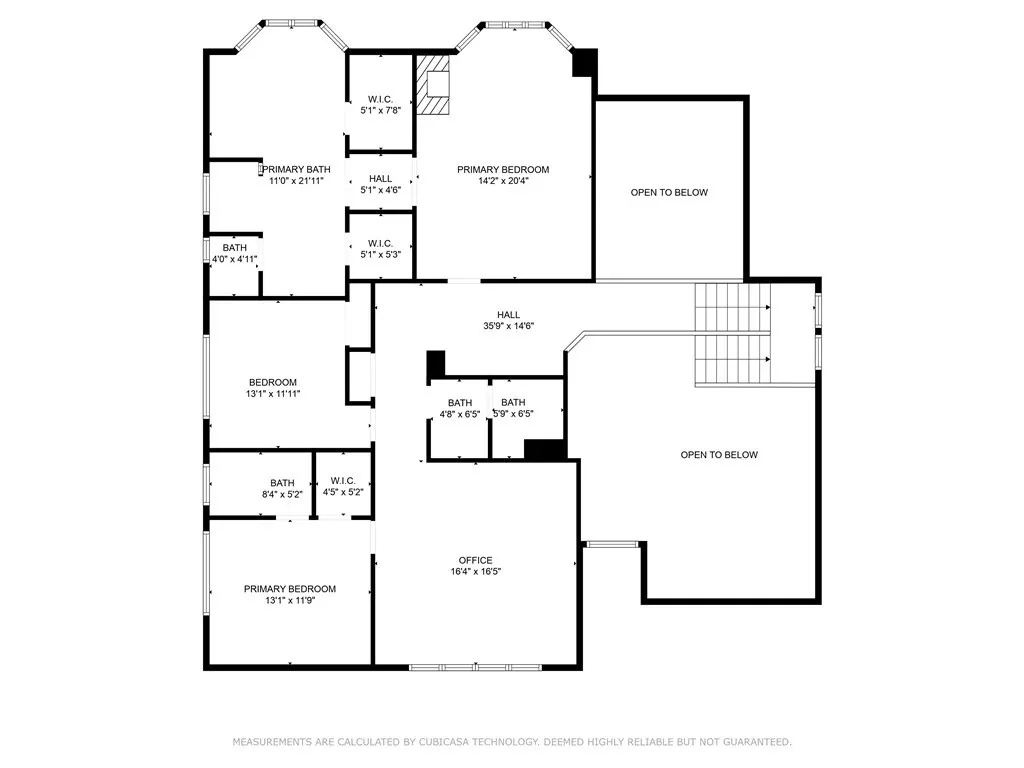
Welcome to luxurious Brentridge track- one of most sought after upper scaled communities in Cerritos. 18817 Jeffrey offers nearly 3,500 sq. ft. living space with magnificent architecture masterpiece: a truly bright & open floor plan, 4 generously sizeable bedrooms, a spacious upstairs BONUS ROOM/library/optional 5th BR, 4.5 bathrooms, formal dining room, 3 fireplaces, huge kitchen, vast primary bedroom suite, 3-car garage and a large & tranquil back yard with BBQ setting & fish pond. It also has the most desirable 1 bedroom 1 bath plus additional powder room on ground level (making total 3 en-suite bedrooms for this house). Greeting you upon entry is the grand LIVING ROOM that holds cathedral ceilings, clerestory windows, plantation shutters, and a beautiful fireplace. An impressive FORMAL DINING ROOM furnishes a 2-story ceiling height chandelier, with French door leading to back yard. The entertaining FAMILY ROOM provides fireplace and wet bar. Large gourmet KITCHEN with lots of countertops & cabinetry spaces and a BREAKFAST NOOK. Exceptionally affluent PRIMARY BEDROOM EN-SUITE adorns with 3rd fireplace, high ceilings, his/her walk-in closets, retreat area, private toilet room, dual vanities, separate shower and soaking bathtub. Rooms on 2nd floor all with lots of windows (bright with natural lights) and high ceilings. Professionally hardscaped front yard with great curb appeal. Backyard has matured fruit trees (pink grapefruit, Fuji apple & persimmon) and a potential outdoor kitchen (can be modified from its built-in BBQ grill- water & gas ready). Newer quality waterproof laminated wood flooring. New interior and exterior paint. Conveniently located within walking distance to Leal Elementary, Cerritos High, Heritage Park, Regional Park, Cerritos Performing Arts Center, library, and Cerritos Towne Center.
| Elementary School | Middle School | High School |
|---|---|---|
| Leal Elementary School | Tetzlaff Middle School | Cerritos High School |
| Price History | |
|---|---|
| 7/3/2026 | Listed $2,300,000 |
| 8/5/2026 | 2$2,250,000 |
General Features
| Living Area | 3464 |
|---|---|
| Sewer | Public Sewer |
| Heating | See Remarks |
| Cooling | See Remarks |
| Utilities | Electricity Connected,Natural Gas Connected,Water Connected |
| Possession | Negotiable |
| Roof | Concrete,Tile |
| Appliances | Gas Cooktop |
| Zoning | CERS6500 |
| Garage Spaces | 3 |
| Patio/Porch Features | Concrete |
| Architectural Style | Mediterranean |
| Pool Features | None |
| Security Features | Carbon Monoxide Detector(s),Smoke Detector(s) |
| Construction Materials | Stucco,Wood Siding,Copper Plumbing |
| Year Built | 1989 |
| View | None |
| Stories Count | 2 |
| Levels | Two |
| Property Subtype | Single Family Residence |
| Community Features | Street Lights,Sidewalks |
| County | Los Angeles |
| New Construction | false |
| Property Type | Residential |
| HOA | false |
| Attached Garage | true |
| Garage Y/N | true |
| Full Baths | 4 |
| Special Listing Conditions | Standard |
| Status | Active |
| Directions | Shoemaker (between South and 183rd) |
| High School | Cerritos |
| City | Cerritos |
| Entry Location | 1 |
| Senior Community Y/N | false |
| High School District | ABC Unified |
| Open Parking Spaces | 3 |
| Number Of Units Total | 1 |
| MLS Area | RB - Cerritos South of 91 Frwy, E of Norwalk |
| Lot Size Units | Square Feet |
| Lot Size Square Feet | 6875 |
| Listing Terms | Cash,Cash to New Loan |
| Spa Features | None |
| Elementary School | Leal |
| Property Attached Y/N | false |
| Land Lease Y/N | false |
| Middle/Junior High School | Tetzlaff |
| Additional Parcels Y/N | false |
| Lease Considered Y/N | false |
| Virtual Tour | https://my.matterport.com/show/?m=oB22BQ39ezQ&brand=0 |
| Structure Type | House |
| Living Area Units | Square Feet |
| Builder Name | Brentridge |
| Standard Status | Active |
| Occupancy Type | Owner |
| Year Built Source | Assessor |
| Tax Lot | 36 |
| Property Sub Type Additional | Single Family Residence |
| Expected Active Date | 2026-07-10 |
| PostalCity | CERRITOS |
Interior Features
| Interior Amenities | Wet Bar,Breakfast Area,Cathedral Ceiling(s),Separate/Formal Dining Room,Open Floorplan,Sunken Living Room,Tile Counters,Bedroom on Main Level,Primary Suite,Walk-In Closet(s) |
|---|---|
| Flooring | Carpet,Tile,Wood |
| Fireplace Features | Family Room,Living Room,Primary Bedroom |
| Total Stories | 2 |
| Common Walls | No Common Walls |
| Air Conditioning Y/N | true |
| Heating Y/N | true |
| Window Features | Plantation Shutters |
| Fireplace Y/N | true |
| Half Baths | 1 |
| Laundry Features | Laundry Room |
| Total Bedrooms | 4 |
| Entry Level | 1 |
| Main Level Bedrooms | 1 |
| Main Level Bathrooms | 2 |
| LivingAreaSource | Assessor |
| Total Baths | 5 |
Exterior Features
| Fencing | Block |
|---|---|
| Parking Features | Direct Access,Driveway,Garage,Garage Door Opener |
| Lot Features | Back Yard,Cul-De-Sac,Front Yard |
| Water Source | Public |
| Total Parking | 6 |
| Lot Size Area | 6875 |
| Foundation Details | Slab |
| Spa | false |
| Lot Size Acres | 0.1578 |
| Private Pool | false |
| Lot Size Source | Assessor |
| Door Features | French Doors,Sliding Doors |
| Road Frontage Type | City Street |
Amenities
- Foreclosure
- Views
- Short Sale
- New Construction
- Adult 55+
- Lease To Own
- No HOA Fees
- Furnished
- Primary On Main
- Air Conditioning
- Seller Finance
- Green
- Fixer Upper
- Horse
- Golf
- Fireplace
- Deck
- Garage
- Basement
- Pool
Property vs Single Family Average in 90703
Price
Year Built
 Based on information from California Regional Multiple Listing Service, Inc. as of September 11, 2026 10:47 PM UTC This information is for your personal, non-commercial use and may not be used for any purpose other than to identify prospective properties you may be interested in purchasing. Display of MLS data is usually deemed reliable but is NOT guaranteed accurate by the MLS. Buyers are responsible for verifying the accuracy of all information and should investigate the data themselves or retain appropriate professionals. Information from sources other than the Listing Agent may have been included in the MLS data. Unless otherwise specified in writing, Broker/Agent has not and will not verify any information obtained from other sources. The Broker/Agent providing the information contained herein may or may not have been the Listing and/or Selling Agent.
 The MLS™ Combined LA/Westside MLS® (CLAW): All information deemed reliable but not guaranteed. All properties are subject to prior sale, change or withdrawal. Neither listing broker(s) or information provider(s) shall be responsible for any typographical errors, misinformation, misprints and shall be held totally harmless. Listing(s) information is provided for consumer's personal, non-commercial use and may not be used for any purpose other than to identify prospective properties consumers

 The data relating to real estate for sale on this web site comes in whole or in part from the Victor Valley Internet Data Exchange program of the Victor Valley Multiple Listing Service. Information being provided is for consumers person, ie, non-commercial use and may NOT be used for any purpose other than to identify prospective properties consumers may be interested in purchasing.
