
Price Reduction - Views
Address
10401 Park Street, Bellflower, CA
Price
$ 1,490,000
Property Attributes
- MLS#WS26118776
- TypeSingle Family
- Listing Status Active
- CountyLos Angeles
- CityBellflower
- Area Bellflower North of 91 Frwy, S of Alondra
- Zip90706
- Style
- Year Built2002
- Price$ 1,490,000
- Bedrooms7
- Full Bathrooms4
- Half Bathrooms1
- Sqr Footage2926
- Lot Size0.2965 Acres
Data Source:
California Regional MLS (CRMLS)
Property Description
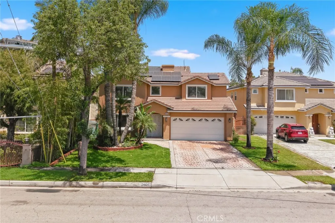
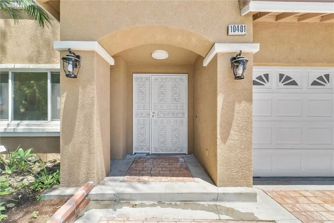
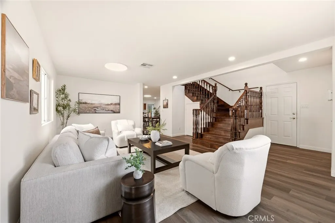
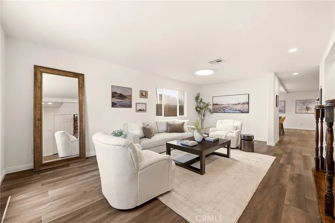
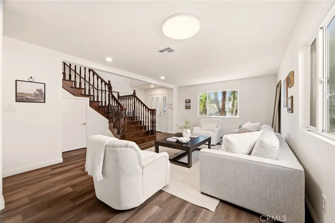
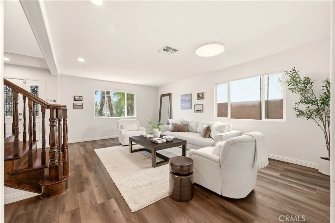
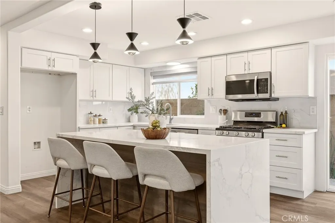
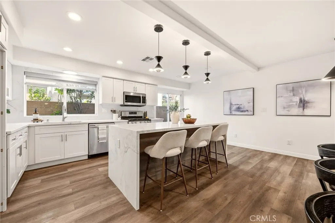
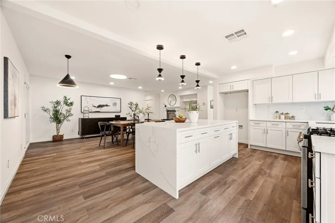
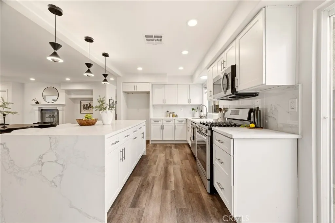
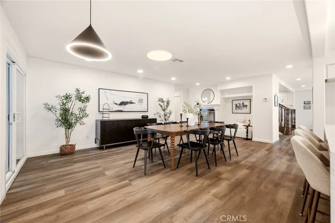
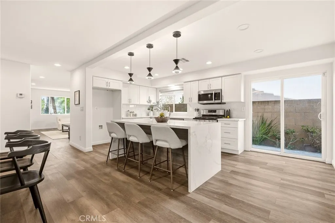
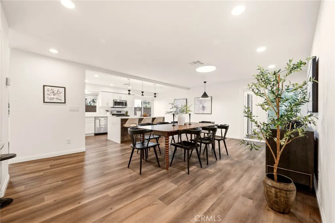
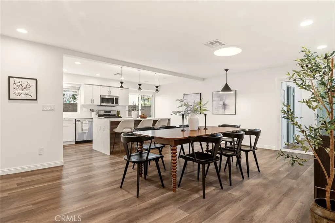
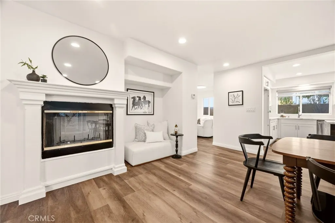
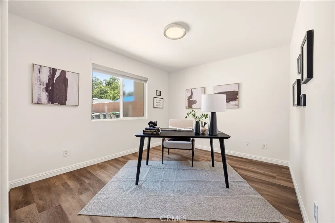
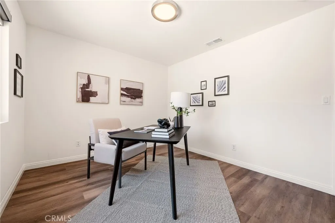
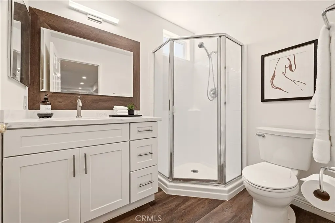
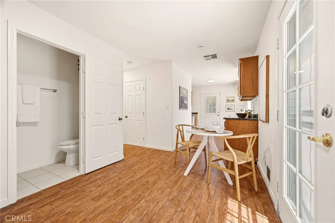
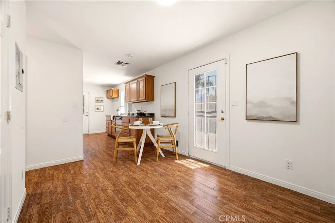
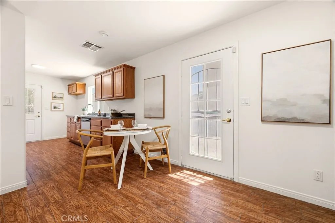
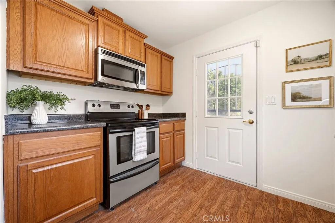
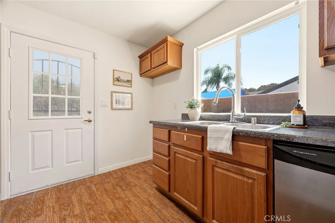
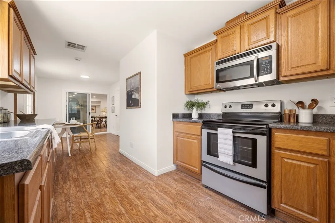
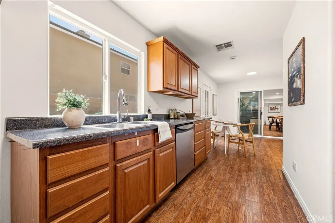
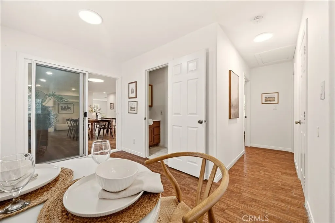
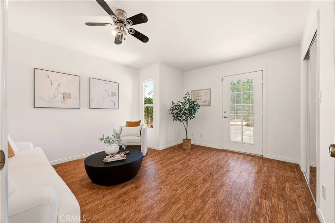
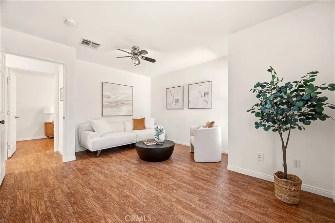
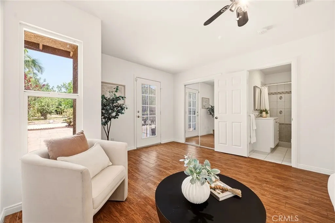
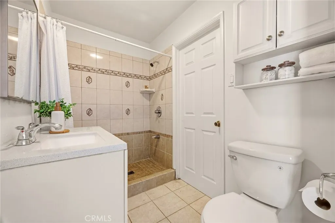
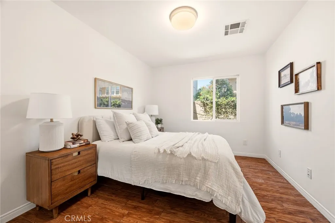
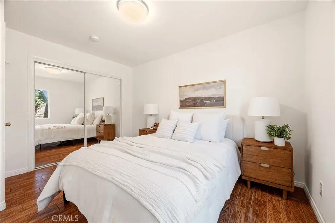
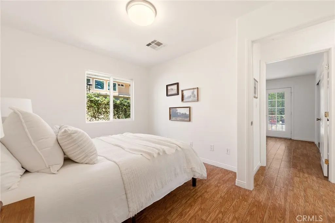
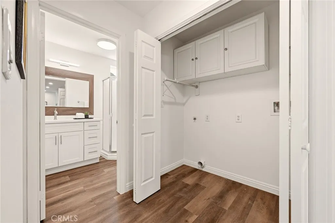
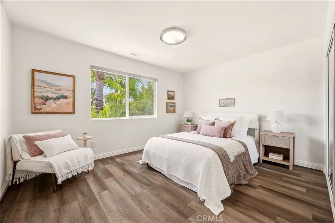
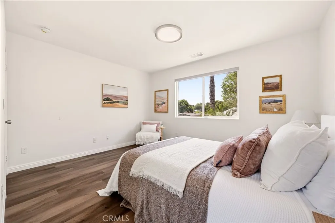
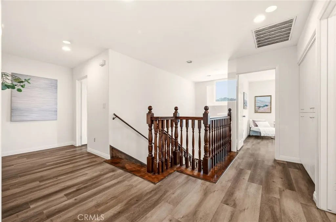
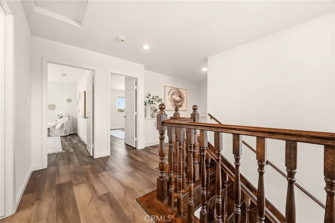
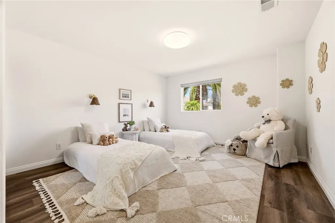
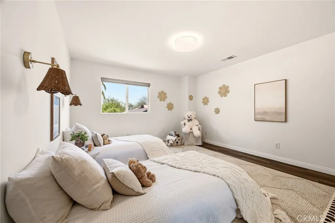
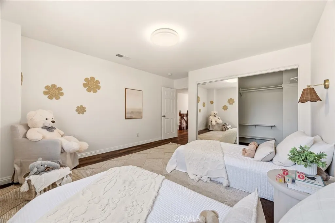
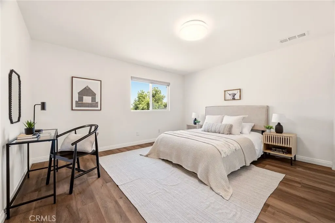
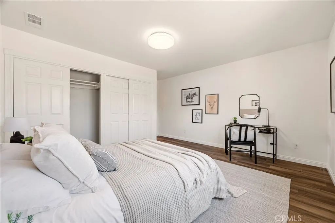
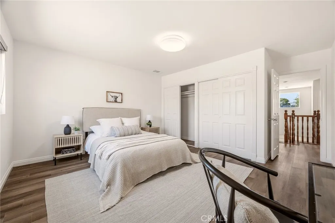
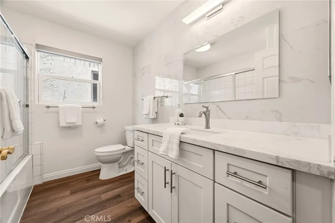
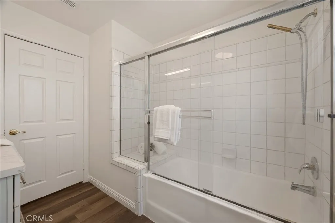
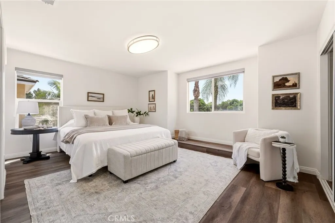
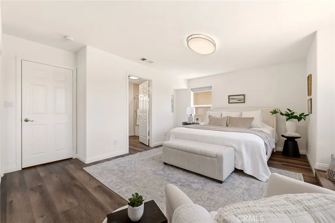
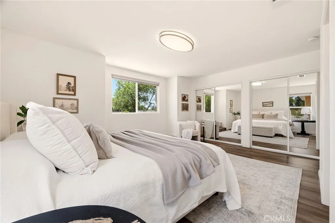
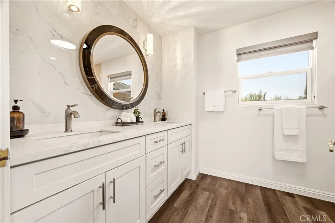
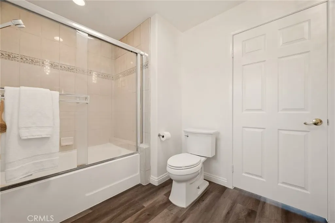
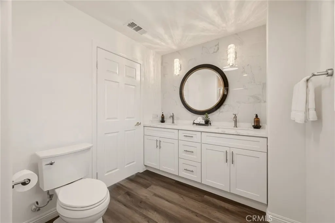
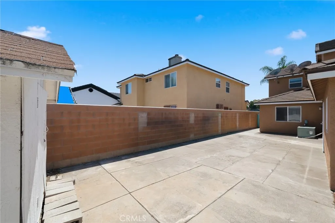
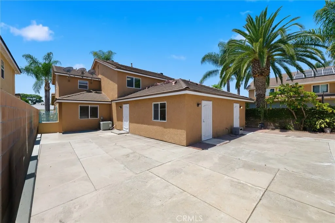
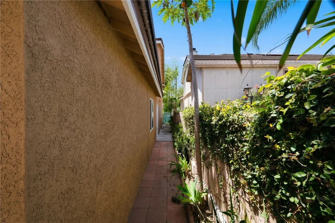
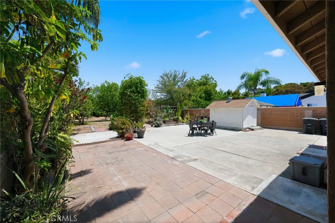
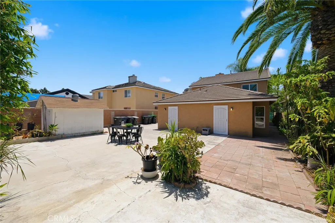
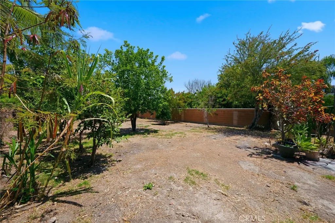
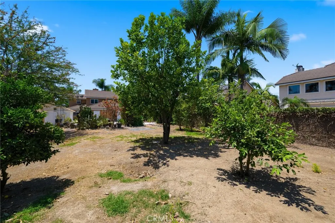
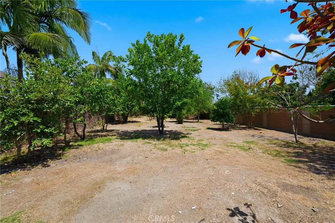
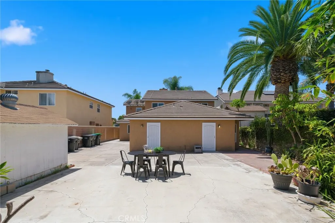
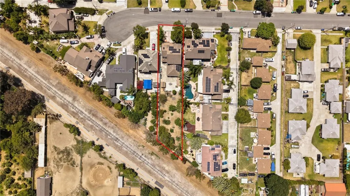
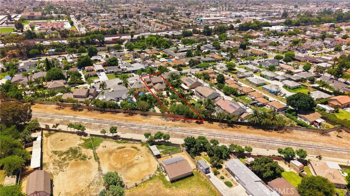
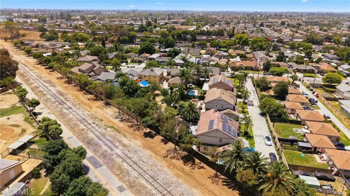
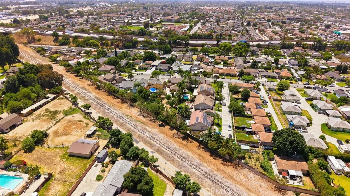
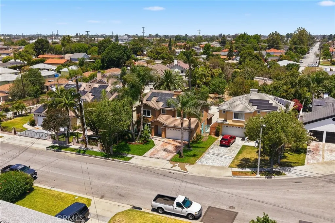
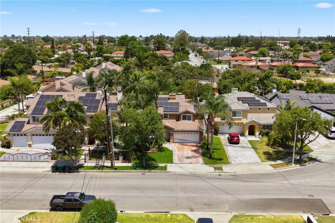
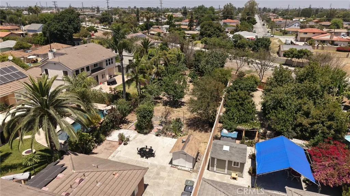
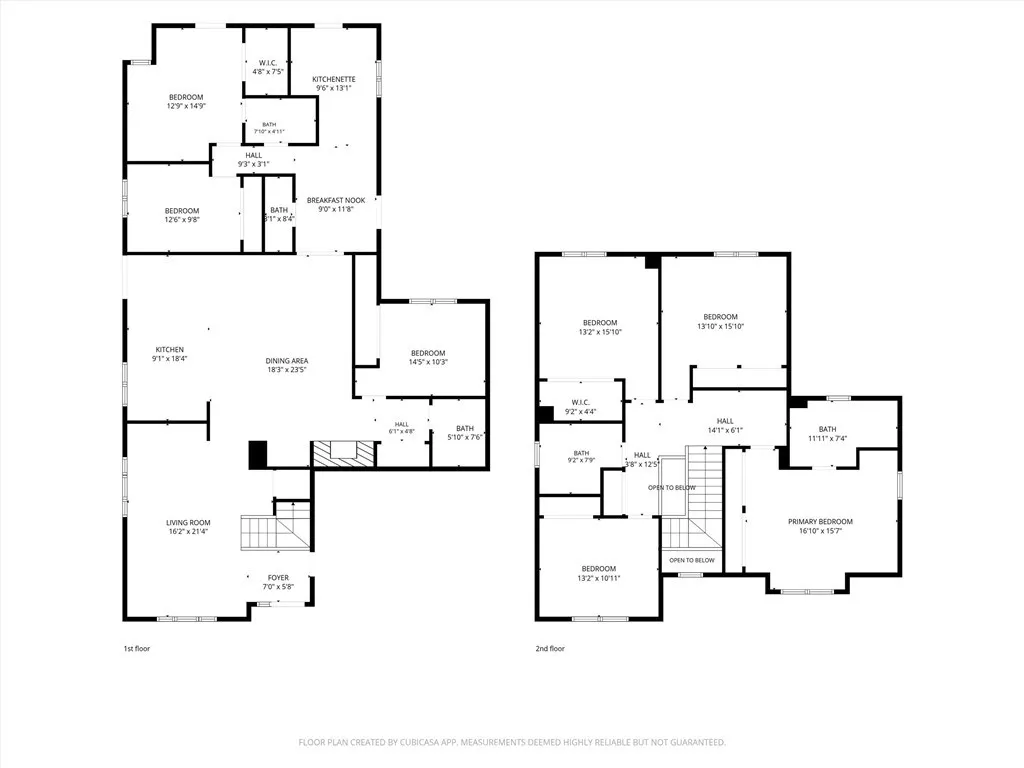
This custom 7-bedroom home has paid-off solar panels and a separate 2-bed income unit – perfect for multigenerational living or extra income. The lot is so large that you could also build another ADU and still have plenty of backyard left for a playscape & your garden. So many possibilities! The property has wonderful curb appeal, too – complete with a brick paver driveway and a private yard with multiple palm trees. The main house has been recently renovated – so no projects here! Inside the front door, you'll find a grand staircase along with high ceilings, luxury vinyl plank flooring on the main level and natural light coming in from every direction. The updated kitchen anchors the floorplan, with quartz countertops, stainless steel appliances and a large island with a waterfall edge & seating for a crowd. The main kitchen is open to the formal dining room, which includes a cozy fireplace. The lower level also offers a guest room, full bathroom and laundry area. Just off the dining room, you'll find a completely contained ADU apartment with 2-beds/1-bath and multiple entrances. This would be great for family members or as an income-producing short-term rental. Both the main house and the ADU have access to the massive fenced-in backyard. There’s a large patio for grilling and entertaining, with a shed for all your gardening supplies. The beautiful 12,900+ sqft rear yard lives up to the street name! It includes dotted with mature papaya and other fruit trees. Back inside the main house, the upper level offers four bedrooms and lots of built-in storage. The isolated primary bedroom boasts two closets and an ensuite with a beautiful marble double vanity. The guest rooms on this level share the lovely updated hallway bathroom. Don't forget about all the storage in the 2-car garage and the solar roof panels – which help to lower utility bills. This home sits on a quiet cul-de-sac and has a great location on the edge of Caruthers Park (playground/skate park/sports fields) and the Bellflower Bike Trail. You'll be close to many shopping & dining options along Artesia Blvd., and you can jump on the 91 or 605 Fwys in no time at all. Come see this unique property in person before someone else!
| Price History | |
|---|---|
| 6/2/2026 | Listed $1,490,000 |
| 8/4/2026 | 4$1,550,000 |
| 9/9/2026 | 4$1,490,000 |
General Features
| Living Area | 2926 |
|---|---|
| Sewer | Public Sewer |
| Heating | Central |
| Cooling | Central Air |
| Appliances | Dishwasher,Gas Cooktop,Disposal,Gas Oven,Gas Range,Gas Water Heater,Microwave |
| Garage Spaces | 2 |
| Pool Features | None |
| Exclusions | All stagings |
| Year Built | 2002 |
| View | Neighborhood |
| Stories Count | 2 |
| Levels | Two |
| Property Subtype | Single Family Residence |
| Community Features | Suburban |
| County | Los Angeles |
| New Construction | false |
| Property Type | Residential |
| HOA | false |
| Attached Garage | true |
| Garage Y/N | true |
| Full Baths | 4 |
| Special Listing Conditions | Standard |
| Status | Active |
| Directions | Woodruff Ave & Park St |
| City | Bellflower |
| Entry Location | Front |
| Senior Community Y/N | false |
| High School District | Bellflower Unified |
| Number Of Units Total | 1 |
| MLS Area | RG - Bellflower North of 91 Frwy, S of Alondra |
| Lot Size Units | Square Feet |
| Lot Size Square Feet | 12915 |
| Listing Terms | Cash,Cash to New Loan,Conventional,1031 Exchange |
| Property Attached Y/N | false |
| Land Lease Y/N | false |
| Additional Parcels Y/N | false |
| Lease Considered Y/N | false |
| Structure Type | House |
| Living Area Units | Square Feet |
| Standard Status | Active |
| Occupancy Type | Vacant |
| Year Built Source | Assessor |
| Tax Lot | 1 |
| Property Sub Type Additional | Single Family Residence |
| PostalCity | BELLFLOWER |
Interior Features
| Interior Amenities | In-Law Floorplan,Open Floorplan,Walk-In Closet(s) |
|---|---|
| Fireplace Features | Family Room |
| Total Stories | 2 |
| Common Walls | No Common Walls |
| Air Conditioning Y/N | true |
| Heating Y/N | true |
| Fireplace Y/N | true |
| Half Baths | 1 |
| Laundry Features | Inside |
| Total Bedrooms | 7 |
| Entry Level | 1 |
| Main Level Bedrooms | 3 |
| Main Level Bathrooms | 2 |
| LivingAreaSource | Assessor |
| Total Baths | 5 |
Exterior Features
| Parking Features | Driveway,Garage,On Site |
|---|---|
| Lot Features | Back Yard,Cul-De-Sac,Front Yard |
| Water Source | Public |
| Total Parking | 2 |
| Lot Size Area | 12915 |
| Lot Size Acres | 0.2965 |
| Private Pool | false |
| Lot Size Source | Assessor |
Amenities
- Foreclosure
- Views
- Short Sale
- New Construction
- Adult 55+
- Lease To Own
- No HOA Fees
- Furnished
- Primary On Main
- Air Conditioning
- Seller Finance
- Green
- Fixer Upper
- Horse
- Golf
- Fireplace
- Deck
- Garage
- Basement
- Pool
Property vs Single Family Average in 90706
Price
Year Built
 Based on information from California Regional Multiple Listing Service, Inc. as of September 12, 2026 11:01 PM UTC This information is for your personal, non-commercial use and may not be used for any purpose other than to identify prospective properties you may be interested in purchasing. Display of MLS data is usually deemed reliable but is NOT guaranteed accurate by the MLS. Buyers are responsible for verifying the accuracy of all information and should investigate the data themselves or retain appropriate professionals. Information from sources other than the Listing Agent may have been included in the MLS data. Unless otherwise specified in writing, Broker/Agent has not and will not verify any information obtained from other sources. The Broker/Agent providing the information contained herein may or may not have been the Listing and/or Selling Agent.
 The MLS™ Combined LA/Westside MLS® (CLAW): All information deemed reliable but not guaranteed. All properties are subject to prior sale, change or withdrawal. Neither listing broker(s) or information provider(s) shall be responsible for any typographical errors, misinformation, misprints and shall be held totally harmless. Listing(s) information is provided for consumer's personal, non-commercial use and may not be used for any purpose other than to identify prospective properties consumers

 The data relating to real estate for sale on this web site comes in whole or in part from the Victor Valley Internet Data Exchange program of the Victor Valley Multiple Listing Service. Information being provided is for consumers person, ie, non-commercial use and may NOT be used for any purpose other than to identify prospective properties consumers may be interested in purchasing.
