
Open House Sat, Sep 12th 12:00 PM - 03:00 PM
Address
313 N Bel Air Street, Anaheim, CA
Price
$ 885,000
Property Attributes
- MLS#OC26195655
- TypeSingle Family
- Listing Status Active
- CountyOrange
- CityAnaheim
- Area Anaheim West of Harbor
- NeighborhoodNA
- Zip92801
- Style
- Year Built1956
- Price$ 885,000
- Bedrooms3
- Full Bathrooms2
- Half Bathrooms0
- Sqr Footage1493
- Lot Size0.1653 Acres
Data Source:
California Regional MLS (CRMLS)
Property Description
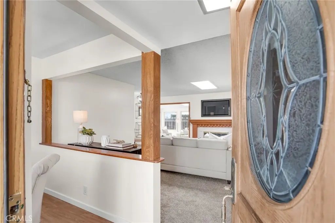
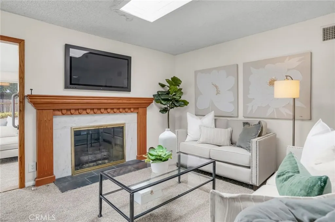
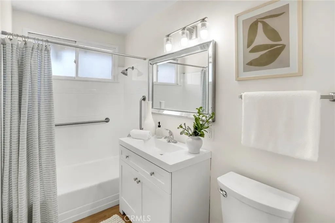
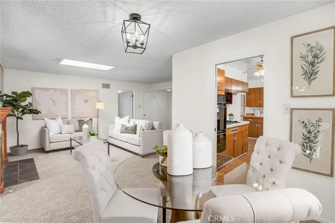
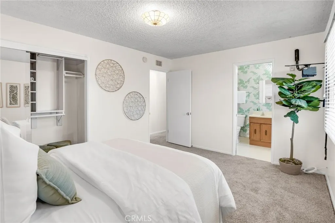
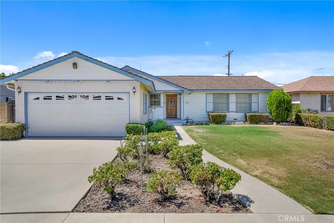
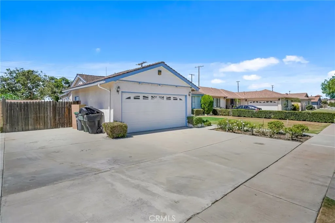
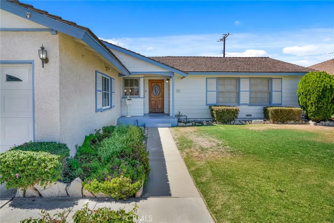
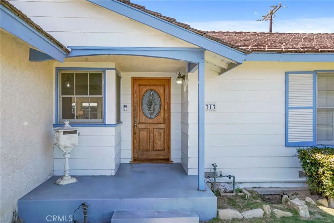
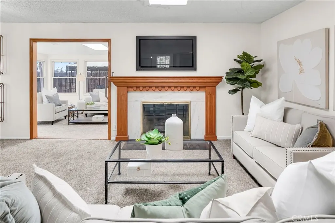
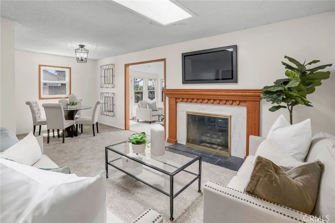
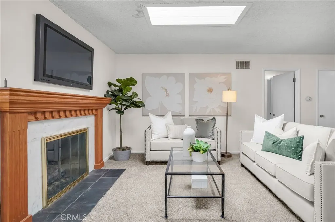
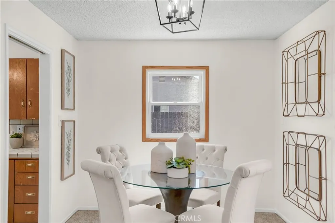
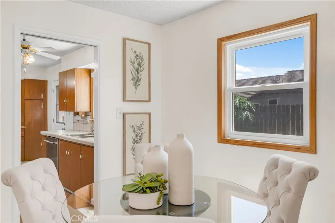
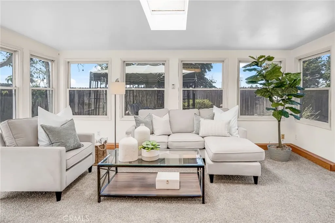
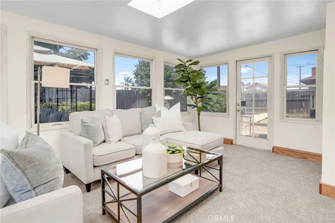
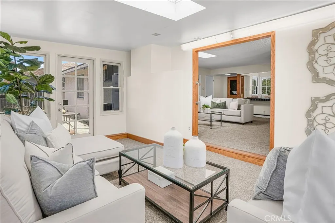
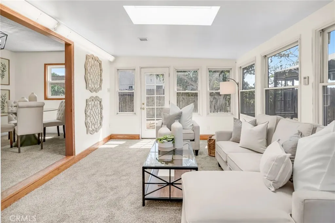
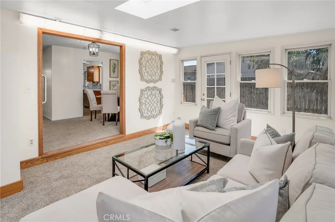
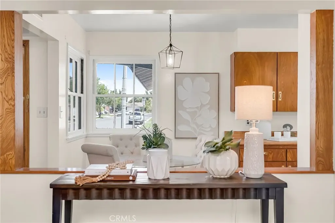
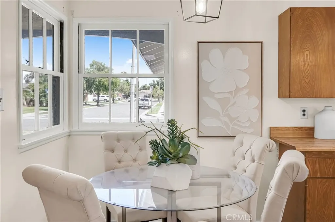
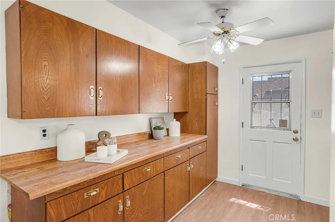
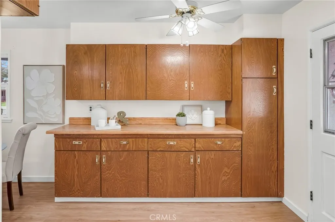
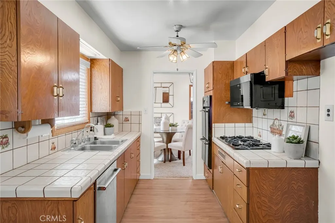
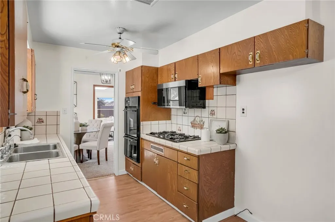
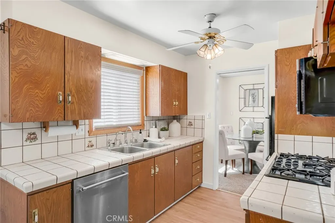
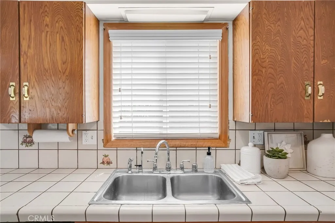
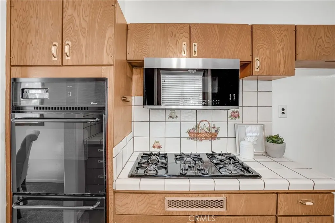
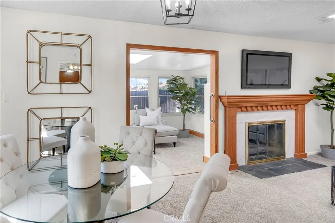
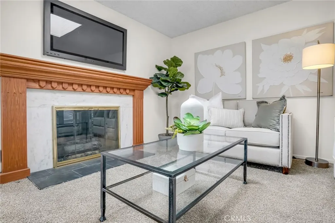
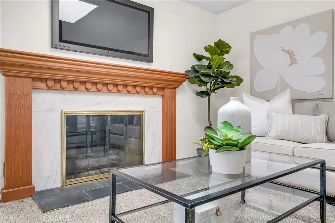
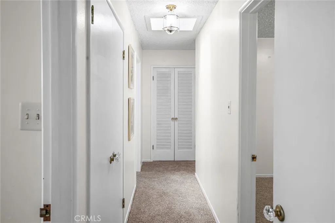
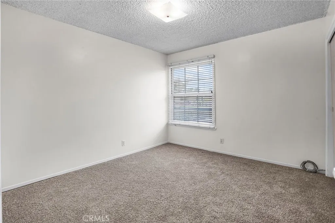
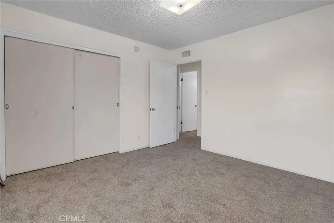
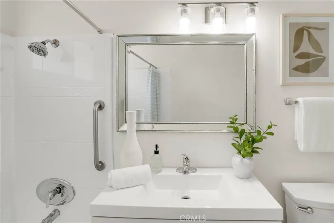
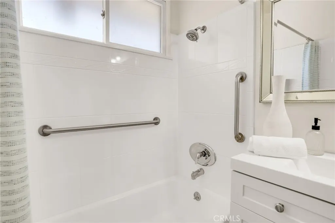
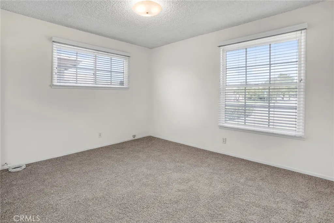
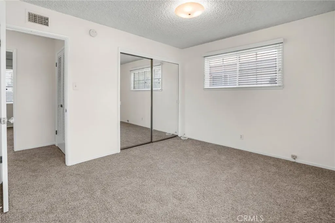
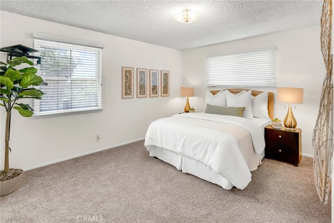
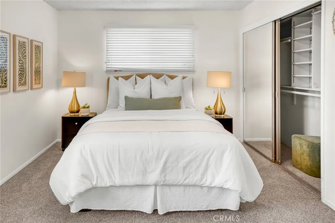
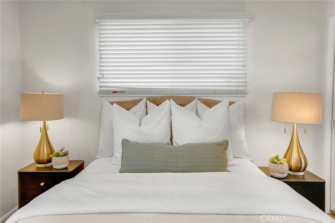
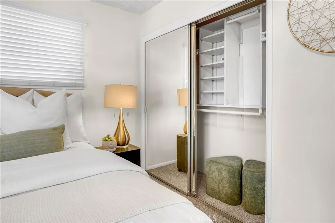
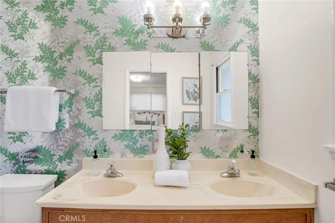
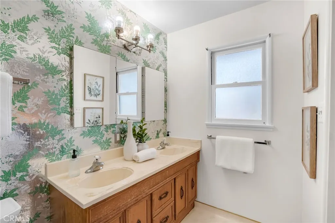
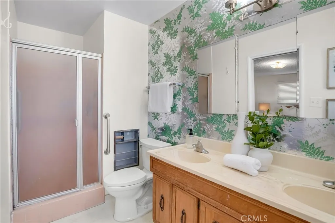
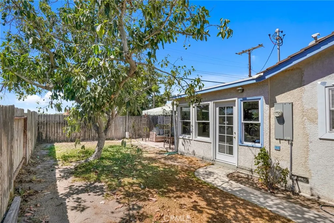
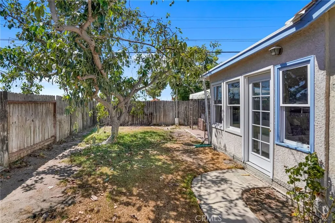
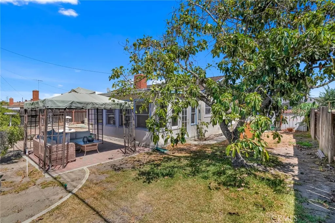
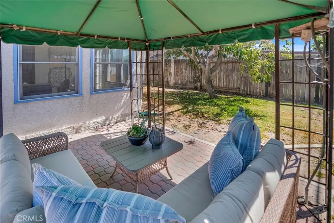
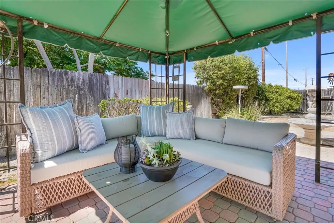
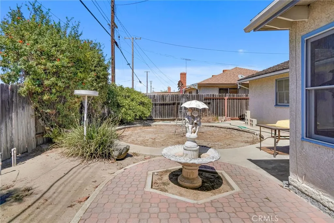
313 N Bel Air Street is the kind of Anaheim property that gives you a little more room to work with, both inside and out. Set on a generous 7,200-square-foot lot, the home offers three ample-sized bedrooms, two bathrooms, and a large side yard with potential for RV or boat parking. The primary bedroom has its own ¾ ensuite bathroom, while the additional bedrooms offer comfortable space for family, guests, a home office, or hobbies. New carpet throughout gives the living spaces a fresh feel, and the living room features a gas fireplace finished with slate tile hearth and marble surround that adds a nice gathering point to the home. The kitchen keeps some of the vintage character found in homes of this era, with existing cabinetry and tile countertops, while newer appliances—including a dishwasher, range top, built-in oven, and microwave—make it functional today. For a buyer who enjoys putting their own stamp on a home, this is an area with plenty of opportunity to create something that fits your style. Several important updates have already been completed, including a new electrical panel, new water heater, partial drain-line replacement, and an A/C system that is approximately three years old. The concrete tile roof and raised foundation are additional features that add to the home's appeal and long-term practicality. Outside, the lot is where this property really opens up. The large side yard provides flexibility for outdoor activities, storage, gardening, or possible RV/boat parking. The garage also includes the laundry area, keeping those everyday necessities conveniently out of the main living space. There’s a lot to appreciate here: a well-sized home, a generous lot, comfortable bedrooms, useful updates, and enough outdoor space to give the property options that are becoming harder to find in Anaheim.
| Middle School | High School |
|---|---|
| Dale Middle School | Savana High School |
| Price History | |
|---|---|
| 9/8/2026 | Listed $885,000 |
General Features
| Living Area | 1493 |
|---|---|
| Sewer | Public Sewer |
| Heating | Forced Air |
| Cooling | Central Air |
| Utilities | Electricity Connected,Natural Gas Connected,Sewer Connected,Water Connected |
| Possession | Negotiable |
| Roof | Tile |
| Appliances | Dishwasher,Gas Cooktop |
| Garage Spaces | 2 |
| Patio/Porch Features | Front Porch |
| Architectural Style | Contemporary |
| Pool Features | None |
| Construction Materials | Stucco,Wood Siding |
| Year Built | 1956 |
| Electric | Standard |
| View | None |
| Stories Count | 1 |
| Levels | One |
| Property Subtype | Single Family Residence |
| Community Features | Curbs,Gutter(s),Suburban,Sidewalks |
| County | Orange |
| New Construction | false |
| Property Type | Residential |
| HOA | false |
| Attached Garage | true |
| Subdivision Name | NA |
| Facing Direction | East |
| Garage Y/N | true |
| Full Baths | 1 |
| Special Listing Conditions | Trust |
| Status | Active |
| Directions | From Beach Blvd and Lincoln head East on Lincoln. Turn left on Bel Air. |
| High School | Savana |
| City | Anaheim |
| Entry Location | Ground |
| Senior Community Y/N | false |
| High School District | Anaheim Union High |
| Number Of Units Total | 1 |
| MLS Area | 79 - Anaheim West of Harbor |
| Lot Size Units | Square Feet |
| Lot Size Square Feet | 7200 |
| Listing Terms | Cash to New Loan |
| Spa Features | None |
| Property Attached Y/N | false |
| Land Lease Y/N | false |
| Middle/Junior High School | Dale |
| Additional Parcels Y/N | false |
| Lease Considered Y/N | false |
| Structure Type | House |
| Living Area Units | Square Feet |
| Standard Status | Active |
| Occupancy Type | Vacant |
| Year Built Source | Assessor |
| Tax Lot | 31 |
| Property Sub Type Additional | Single Family Residence |
| PostalCity | ANAHEIM |
Interior Features
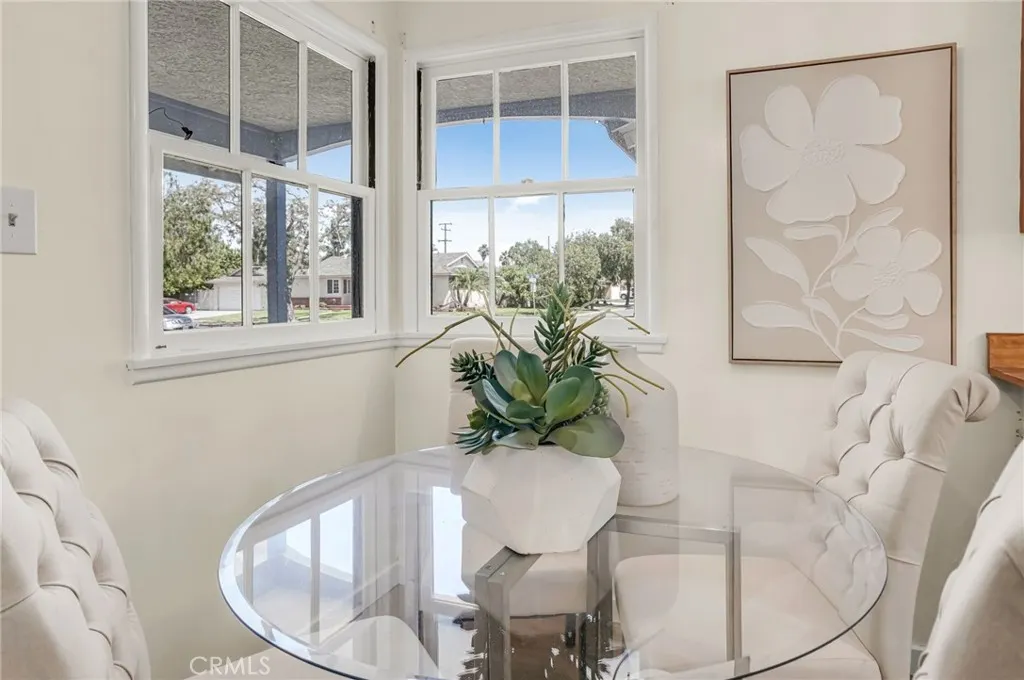
| Interior Amenities | Breakfast Area,Separate/Formal Dining Room,All Bedrooms Down |
|---|---|
| Flooring | Carpet |
| Fireplace Features | Living Room |
| Total Stories | 1 |
| Common Walls | No Common Walls |
| Air Conditioning Y/N | true |
| Heating Y/N | true |
| Fireplace Y/N | true |
| 3/4 Baths | 1 |
| Laundry Features | In Garage |
| Total Bedrooms | 3 |
| Entry Level | 1 |
| Main Level Bedrooms | 3 |
| Main Level Bathrooms | 2 |
| LivingAreaSource | Assessor |
| Total Baths | 2 |
Exterior Features
| Fencing | Wood |
|---|---|
| Parking Features | Driveway,Garage Faces Front,RV Potential |
| Lot Features | Yard |
| Water Source | Public |
| Total Parking | 2 |
| Lot Size Area | 7200 |
| Foundation Details | Raised |
| Spa | false |
| Lot Size Acres | 0.1653 |
| Road Surface Type | Paved |
| Private Pool | false |
| Lot Size Source | Assessor |
| Road Frontage Type | City Street |
Amenities
- Foreclosure
- Views
- Short Sale
- New Construction
- Adult 55+
- Lease To Own
- No HOA Fees
- Furnished
- Primary On Main
- Air Conditioning
- Seller Finance
- Green
- Fixer Upper
- Horse
- Golf
- Fireplace
- Deck
- Garage
- Basement
- Pool
Property vs Single Family Average in 92801
Price
Year Built
 Based on information from California Regional Multiple Listing Service, Inc. as of September 11, 2026 10:47 PM UTC This information is for your personal, non-commercial use and may not be used for any purpose other than to identify prospective properties you may be interested in purchasing. Display of MLS data is usually deemed reliable but is NOT guaranteed accurate by the MLS. Buyers are responsible for verifying the accuracy of all information and should investigate the data themselves or retain appropriate professionals. Information from sources other than the Listing Agent may have been included in the MLS data. Unless otherwise specified in writing, Broker/Agent has not and will not verify any information obtained from other sources. The Broker/Agent providing the information contained herein may or may not have been the Listing and/or Selling Agent.
 The MLS™ Combined LA/Westside MLS® (CLAW): All information deemed reliable but not guaranteed. All properties are subject to prior sale, change or withdrawal. Neither listing broker(s) or information provider(s) shall be responsible for any typographical errors, misinformation, misprints and shall be held totally harmless. Listing(s) information is provided for consumer's personal, non-commercial use and may not be used for any purpose other than to identify prospective properties consumers

 The data relating to real estate for sale on this web site comes in whole or in part from the Victor Valley Internet Data Exchange program of the Victor Valley Multiple Listing Service. Information being provided is for consumers person, ie, non-commercial use and may NOT be used for any purpose other than to identify prospective properties consumers may be interested in purchasing.
