
Open House Sat, Sep 19th 01:00 PM - 04:00 PM - Eco Friendly

Address
9622 Gisler Drive, Huntington Beach, CA
Price
$ 2,449,000
Property Attributes
- MLS#PW26195410
- TypeSingle Family
- Listing Status Coming Soon
- CountyOrange
- CityHuntington Beach
- Area South Huntington Beach
- NeighborhoodNA
- Zip92646
- Style
- Year Built2024
- Price$ 2,449,000
- Bedrooms4
- Full Bathrooms4
- Half Bathrooms1
- Sqr Footage2891
- Lot Size0.109 Acres
Data Source:
California Regional MLS (CRMLS)
Property Description
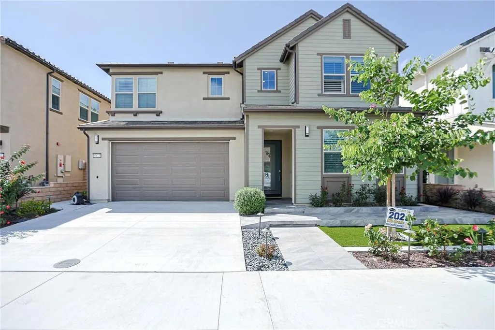
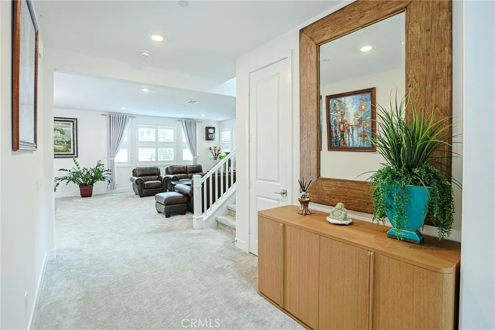
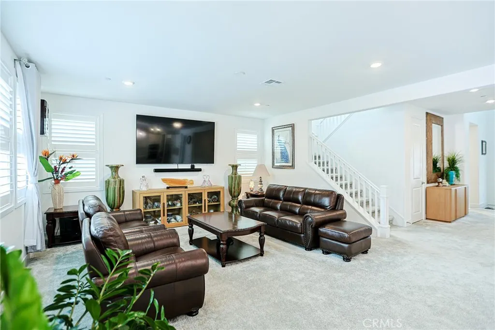
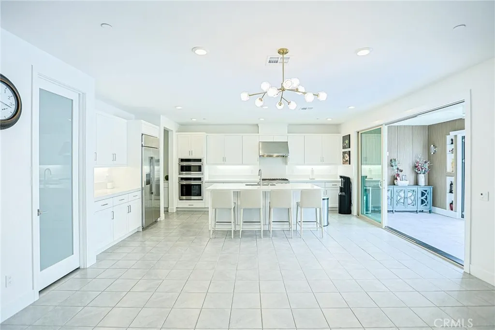
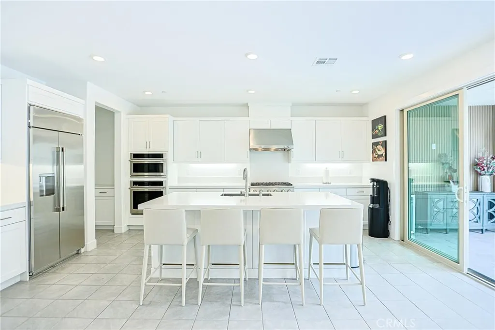
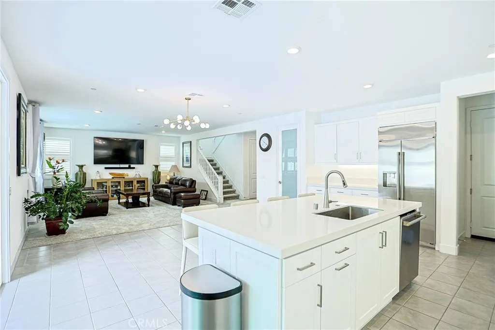
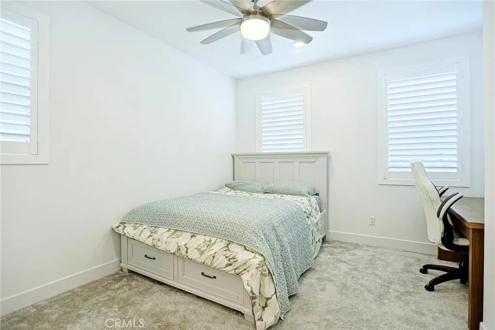
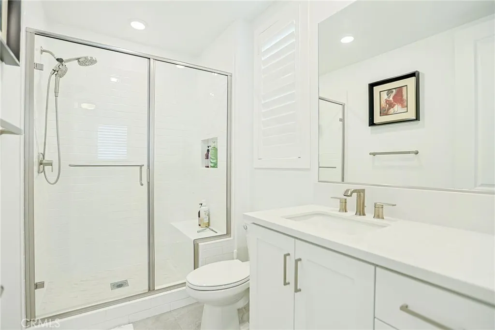
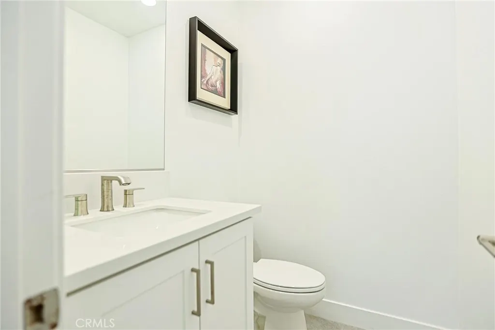
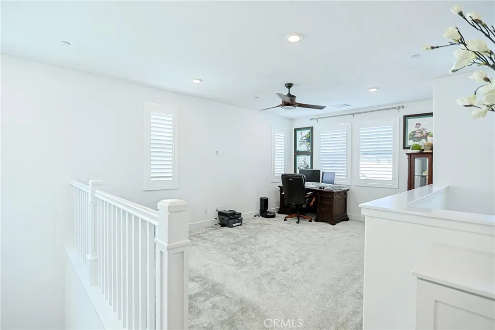
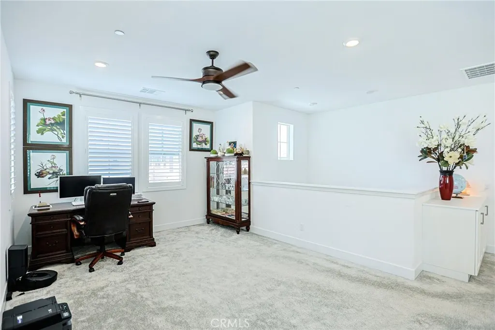
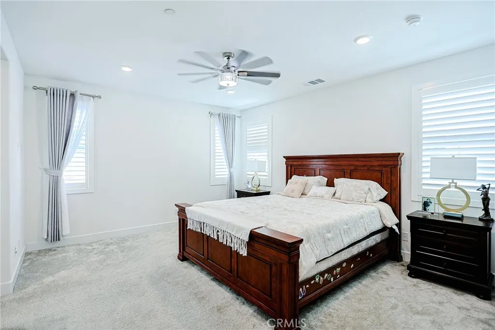
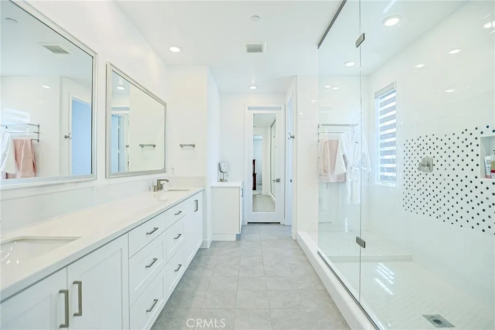
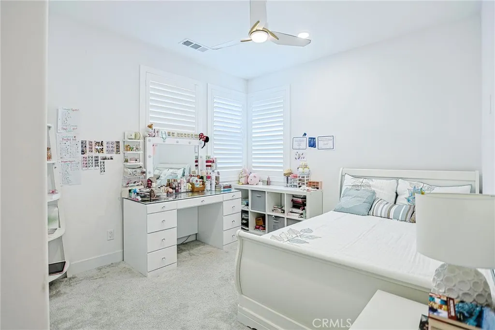
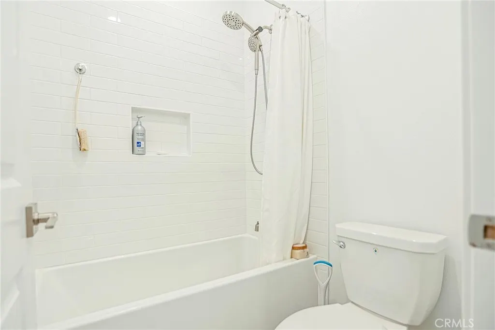
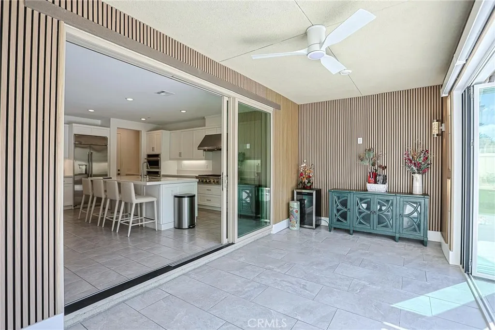
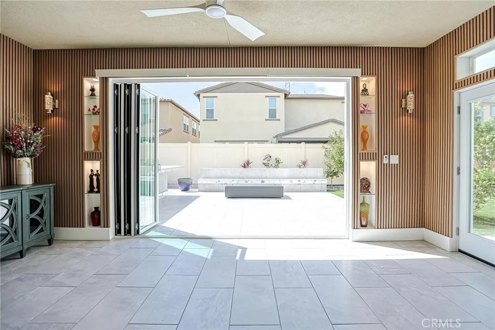
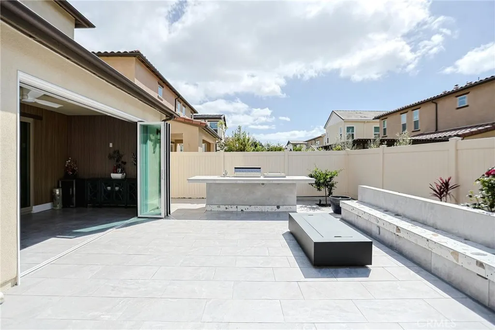
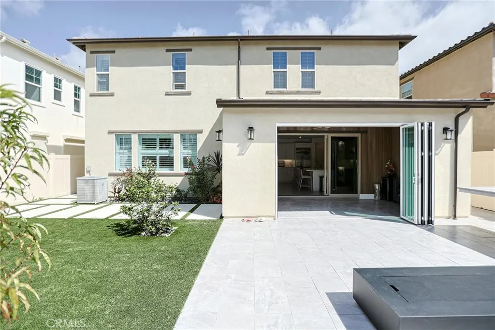
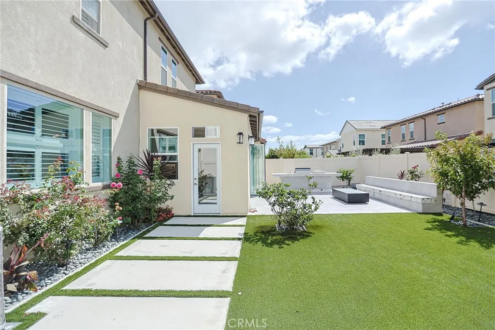
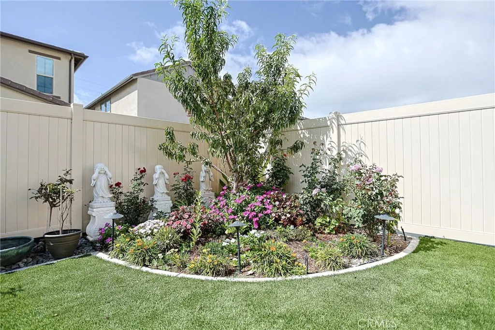
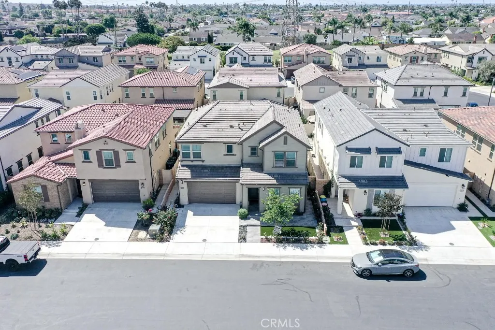
Just 2 miles from the sand and minutes from Huntington Beach’s world-class surfing, scenic trails, and Pacific City, this stylish contemporary home places you right in the heart of the Southern California beach lifestyle—complete with award-winning schools and endless shopping and dining nearby. Offering 4 bedrooms plus a versatile loft upstairs and 4½ baths, the home delivers the space and flexibility today’s buyers want. Over $150,000 in thoughtful upgrades elevate every corner. You’ll find recessed lighting and ceiling fans throughout, plantation shutters for privacy and style, and a kitchen equipped with all stainless-steel appliances. Practical modern systems include a tankless water heater, water softener, and fully paid-off solar panels (seller-owned) that help keep energy costs low. The primary suite features an upgraded tile shower for a spa-like retreat, while the garage has been refreshed with custom white cabinets and a Charge Point EV charger—ready for today’s electric vehicles. Step outside and the indoor-outdoor lifestyle truly shines. An enclosed patio with bi-fold doors opens seamlessly to a backyard complete with a built-in BBQ and inviting fire pit. Both front and rear yards are finished with low-maintenance artificial turf, so you can enjoy a lush, green look year-round without the constant upkeep. This is more than a house—it’s a move-in-ready coastal retreat designed for comfort, efficiency, and easy living. Come experience it in person and turn this perfectly located property into the home you’ve been waiting for.
| Elementary School | Middle School | High School |
|---|---|---|
| Eader Elementary School | Sowers Middle School | Edison High School |
| Price History | |
|---|---|
| 9/11/2026 | Listed $2,449,000 |
General Features
| Living Area | 2891 |
|---|---|
| Sewer | Public Sewer |
| Heating | Central |
| Cooling | Central Air |
| Utilities | Electricity Connected,Natural Gas Connected,Sewer Connected,Water Connected |
| Roof | Concrete |
| Appliances | 6 Burner Stove,Built-In Range,Dishwasher,Range Hood,Water Softener,Tankless Water Heater,Dryer,Washer |
| HOA Fee | 135 |
| Garage Spaces | 2 |
| Patio/Porch Features | Enclosed |
| Architectural Style | Contemporary |
| Pool Features | None |
| Security Features | Carbon Monoxide Detector(s),Fire Sprinkler System,Smoke Detector(s) |
| Construction Materials | Drywall,Stucco |
| Year Built | 2024 |
| Electric | 220 Volts in Garage,Photovoltaics Seller Owned |
| View | None |
| Stories Count | 2 |
| Levels | Two |
| Property Subtype | Single Family Residence |
| Community Features | Street Lights,Sidewalks,Park |
| Assoc Fee Paid Per | Monthly |
| County | Orange |
| New Construction | false |
| Property Type | Residential |
| Association Amenities | Maintenance Grounds |
| HOA | true |
| Attached Garage | true |
| Energy Efficient | Appliances,HVAC,Thermostat,Water Heater,Windows |
| Subdivision Name | NA |
| Garage Y/N | true |
| Green Energy Generation | Solar |
| Full Baths | 4 |
| Special Listing Conditions | Standard |
| Status | Coming Soon |
| Directions | 405 - Exit Brookhurst-Go South - Right on Effingham - Right on Strathmoor - Left on Gisler Drive(Home is on the left side) |
| High School | Edison |
| City | Huntington Beach |
| Association Name | Seamark HomeOwners Association |
| Entry Location | Ground |
| Senior Community Y/N | false |
| High School District | Huntington Beach Union High |
| Number Of Units Total | 1 |
| MLS Area | 14 - South Huntington Beach |
| Lot Size Units | Square Feet |
| Lot Size Square Feet | 4750 |
| Listing Terms | Cash,Conventional,FHA,VA Loan |
| Spa Features | None |
| Elementary School | Eader |
| Property Attached Y/N | false |
| Land Lease Y/N | false |
| Middle/Junior High School | Sowers |
| Property Condition | Turnkey |
| Additional Parcels Y/N | false |
| Lease Considered Y/N | false |
| Structure Type | House |
| Living Area Units | Square Feet |
| Builder Name | Lennar |
| Standard Status | Coming Soon |
| Occupancy Type | Owner |
| Year Built Source | Public Records |
| Tax Lot | 50 |
| Property Sub Type Additional | Single Family Residence |
| Expected Active Date | 2026-09-19 |
| PostalCity | HUNTINGTON BEACH |
Interior Features
| Interior Amenities | Built-in Features,Ceiling Fan(s),Eat-in Kitchen,Open Floorplan,Pantry,Paneling/Wainscoting,Recessed Lighting,Bedroom on Main Level,Loft |
|---|---|
| Flooring | Carpet,Tile |
| Fireplace Features | Outside |
| Total Stories | 2 |
| Common Walls | No Common Walls |
| Air Conditioning Y/N | true |
| Heating Y/N | true |
| Window Features | Double Pane Windows,Shutters |
| Fireplace Y/N | true |
| Half Baths | 1 |
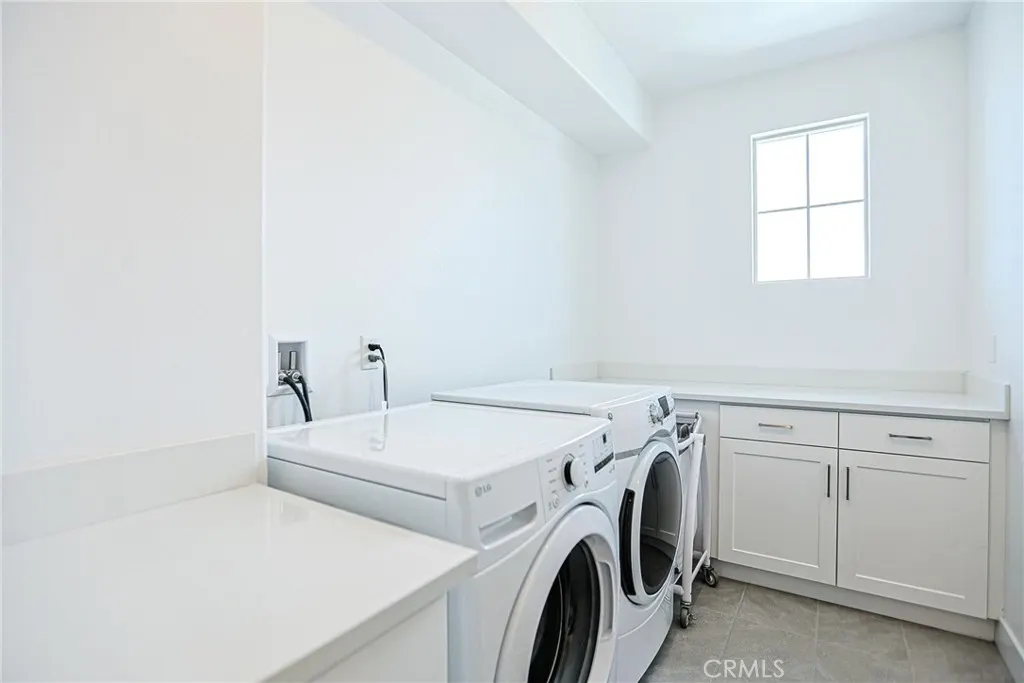
| Laundry Features | Laundry Room,Upper Level |
| Total Bedrooms | 4 |
| Entry Level | 1 |
| Main Level Bedrooms | 1 |
| Main Level Bathrooms | 2 |
| LivingAreaSource | Assessor |
| Total Baths | 5 |
Exterior Features
| Exterior Amenities | Barbecue,Rain Gutters |
|---|---|
| Fencing | Vinyl |
| Parking Features | Driveway,Storage |
| Lot Features | Front Yard,Garden,Landscaped,Near Park |
| Water Source | Public |
| Total Parking | 2 |
| Lot Size Area | 4750 |
| Foundation Details | Slab |
| Spa | false |
| Lot Size Acres | 0.109 |
| Private Pool | false |
| Lot Size Source | Assessor |
Amenities
- Foreclosure
- Views
- Short Sale
- New Construction
- Adult 55+
- Lease To Own
- No HOA Fees
- Furnished
- Primary On Main
- Air Conditioning
- Seller Finance
- Green
- Fixer Upper
- Horse
- Golf
- Fireplace
- Deck
- Garage
- Basement
- Pool
Property vs Single Family Average in 92646
Price
Year Built
 Based on information from California Regional Multiple Listing Service, Inc. as of September 11, 2026 10:47 PM UTC This information is for your personal, non-commercial use and may not be used for any purpose other than to identify prospective properties you may be interested in purchasing. Display of MLS data is usually deemed reliable but is NOT guaranteed accurate by the MLS. Buyers are responsible for verifying the accuracy of all information and should investigate the data themselves or retain appropriate professionals. Information from sources other than the Listing Agent may have been included in the MLS data. Unless otherwise specified in writing, Broker/Agent has not and will not verify any information obtained from other sources. The Broker/Agent providing the information contained herein may or may not have been the Listing and/or Selling Agent.
 The MLS™ Combined LA/Westside MLS® (CLAW): All information deemed reliable but not guaranteed. All properties are subject to prior sale, change or withdrawal. Neither listing broker(s) or information provider(s) shall be responsible for any typographical errors, misinformation, misprints and shall be held totally harmless. Listing(s) information is provided for consumer's personal, non-commercial use and may not be used for any purpose other than to identify prospective properties consumers

 The data relating to real estate for sale on this web site comes in whole or in part from the Victor Valley Internet Data Exchange program of the Victor Valley Multiple Listing Service. Information being provided is for consumers person, ie, non-commercial use and may NOT be used for any purpose other than to identify prospective properties consumers may be interested in purchasing.
